Skip main navigation
Sold for $360,000
  • $360,000

    21825 N VIA ARNOLDO --, Sun City West, AZ 85375

    2beds
    2baths
    1,438sqft
    Single Family Residence
    Built in 1997
    5,606 Square Feet Lot
    $346,900 Zestimate®
    $250/sqft
    $2,759 Estimated rent

    Home value

    $346,900

    $330,000 - $364,000

    $2,759/mo

    Zestimate® history
    Loading
    Loading...

    Owner options

    List your home for rent

    $2,759/mo

    Rent Zestimate®

    Find your next renter with Zillow Rental Manager. Plus, with online applications, you can quickly screen prospective tenants – for free.

    Learn more

    $2,759/mo

    Rent Zestimate®

    Refinance and save

    $2,208/mo

    Est. payment

    Refinancing to a lower rate could help reduce your monthly payments and save thousands over the life of the loan.

    See today's rates

    $2,208/mo

    Est. payment

    Explore your selling options

    Work with a Zillow partner agent

    Leverage their expertise and Zillow's premium Showcase listings to get your home seen by more buyers.

    Get started

    List with your own agent

    Get your home in front of millions of buyers by listing it on Zillow.

    Learn how to do it

    Sell it yourself

    Take full control of how buyers see your home on Zillow by listing For Sale by Owner (FSBO).

    List your home

    What's special

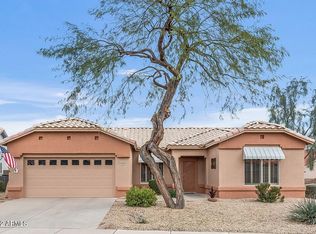
    EXTRAORDINARY UPGRADES & UPDATES in this EXPANDED ALPINE with a ''Birthday Suit'' PRIVATE Backyard surrounded by a block wall! 2024-Luxury Vinyl Plank & baseboards throughout - NO CARPET! 2021-NEW ROOF Underlayment w/a 20yr transferable warranty! 2020-NEW HVAC! Newer dual pane windows & sliding glass door. Spacious kitchen w/granite counter tops, SS Whirlpool appliance suite (gas stove), new SS ''workstation'' sink & faucet fixtures, pull-out shelving, over cabinet lighting. WOW- 2 bedrooms, plus a den PLUS an office/hobby room! Primary bdrm has pop-out bay window, ensuite bath with dual sinks, Corian counter tops & spa like walk-in shower with travertine accent & teak wood bench seat. The covered back patio is massive & the yard is enclosed with a block wall offering lots of privacy! But Wait, There's More...in addition to the new HVAC in 2020 a whole house air purification was installed, Newer water softener and Reverse Osmosis system, recently replaced toilets, plantation shutters, newer contemporary ceiling fans and light fixtures, newer Lift Master garage door opener & recently replaced insulated garage door. 100AMP Sub panel in the garage, suitable for EV charging and more. Samsung Smart TV in living room plus washer and dryer convey. All this in addition to the 9+ ceilings, recessed lighting, clerestory windows that make this Expanded Alpine Floorplan truly a MUST SEE!!!

    Zillow last checked:

    Listing updated:

    Listed by:

    Kelly Chaplin-Dahl 949-212-1927,

    Long Realty Unlimited,

    Albert Dahl 602-206-1972,

    Long Realty Unlimited

    Bought with:

    Suzette Tzineff, SA637032000

    Citiea

    Source: ARMLS,MLS#: 6724694MLS Logo

    Facts & features

    Interior

    Bedrooms & bathrooms
    • Bedrooms: 2
    • Bathrooms: 2
    Heating
    • Natural Gas
    Cooling
    • Central Air
    Appliances
    • Included: Dryer, Washer, Water Softener Owned, Gas Stub for Range, Reverse Osmosis, Refrigerator, Built-in Microwave, Dishwasher, Disposal, Gas Range, Gas Oven, Water Purifier
    Features
    • Granite Counters, Double Vanity, See Remarks, Eat-in Kitchen, 9+ Flat Ceilings, No Interior Steps, 3/4 Bath Master Bdrm
    • Flooring: Vinyl
    • Windows: Skylight(s), Solar Screens, Double Pane Windows
    • Has basement: No
    • Has fireplace: No
    Interior area
    • Total structure area: 1,438
    • Total interior livable area: 1,438 sqft

    Property

    Parking
    • Total spaces: 4
    • Parking features: Direct Access, Attch'd Gar Cabinets
    • Garage spaces: 2
    • Uncovered spaces: 2
    Accessibility
    • Accessibility features: Bath Grab Bars
    Features
    • Stories: 1
    • Patio & porch: Covered, Patio
    • Exterior features: Private Yard
    • Pool features: None
    • Spa features: None
    • Fencing: See Remarks,Block
    Lot
    • Size: 5,606 Square Feet
    • Features: East/West Exposure, Desert Back, Desert Front, Gravel/Stone Front, Gravel/Stone Back, Irrigation Front, Irrigation Back
    Details
    • Parcel number: 23231230
    • Special conditions: Age Restricted (See Remarks)

    Construction

    Type & style
    • Home type: SingleFamily
    • Architectural style: Other
    • Property subtype: Single Family Residence
    Materials
    • Stucco, Wood Frame, Painted
    • Roof: Tile
    Condition
    • Year built: 1997
    Details
    • Builder name: DEL WEBB

    Utilities & green energy

    • Sewer: Public Sewer
    • Water: Pvt Water Company

    Community & HOA

    Community
    • Features: Pool, Community Spa, Community Spa Htd, Tennis Court(s), Biking/Walking Path
    • Senior community: Yes
    • Subdivision: SUN CITY WEST UNIT 58A
    HOA
    • Has HOA: Yes
    • Services included: Pest Control, Other (See Remarks), Front Yard Maint, Trash
    • HOA fee: $115 monthly
    • HOA name: Sonora HOA
    • HOA phone: 928-541-9137
    Location
    • Region: Sun City West

    Financial & listing details

    • Price per square foot: $250/sqft
    • Tax assessed value: $280,700
    • Annual tax amount: $1,988
    • Date on market: 3/6/2026
    • Cumulative days on market: 58 days
    • Listing terms: Cash,Conventional,FHA,VA Loan
    • Ownership: Fee Simple

    Price history

    DateEventPrice
    8/6/2024Sold$360,000-2.4%$250/sqft
    Source: ARMLS #6724694 Report a problem
    7/21/2024Pending sale$369,000$257/sqft
    Source: ARMLS #6724694 Report a problem
    7/9/2024Listed for sale$369,000$257/sqft
    Source: ARMLS #6724694 Report a problem
    7/3/2024Pending sale$369,000$257/sqft
    Source: ARMLS #6724694 Report a problem
    6/27/2024Listed for sale$369,000-2.9%$257/sqft
    Source: ARMLS #6724694 Report a problem
    5/29/2024Listing removed$380,000$264/sqft
    Source: ARMLS #6693729 Report a problem
    4/18/2024Listed for sale$380,000+64.9%$264/sqft
    Source: ARMLS #6693729 Report a problem
    1/7/2019Sold$230,500-1.9%$160/sqft
    Source: ARMLS #5853967 Report a problem
    1/4/2019Pending sale$235,000$163/sqft
    Source: Realty ONE Group #5853967 Report a problem
    12/5/2018Listed for sale$235,000+76.2%$163/sqft
    Source: Realty ONE Group #5853967 Report a problem
    7/29/1997Sold$133,399$93/sqft
    Source: Public Record Report a problem

    Public tax history

    YearProperty taxesTax assessment
    2025$1,662 +23.3%$28,070 -6.8%
    2024$1,348 +3.7%$30,120 +59.3%
    2023$1,300 -31.9%$18,913 -12.1%
    2022$1,910 -1.6%$21,510 +11.9%
    2021$1,941 +2.6%$19,220 +7.5%
    2020$1,892 +1.7%$17,880 +14.9%
    2019$1,860 $15,560 +4.1%
    2018$1,860 +4.1%$14,950 +1.2%
    2017$1,786 +13.3%$14,780 +5.4%
    2016$1,576 +0.8%$14,020 +6.5%
    2015$1,563 $13,170 +7.1%
    2014-- $12,300 -0.5%
    2013-- $12,360 -4.8%
    2012-- $12,980 -8.1%
    2011-- $14,130 -0.1%
    2010-- $14,150 -12.4%
    2009-- $16,150 -15.7%
    2008-- $19,150 +7.9%
    2007-- $17,750 +60.6%
    2006-- $11,050
    2005-- $11,050 +1.8%
    2004-- $10,850
    2003-- $10,850 -0.9%
    2002-- $10,950
    Find assessor info on the county website

    Neighborhood: 85375

    Nearby schools

    GreatSchools rating
    Schools provided by the listing agent
    • District: Dysart Unified District

    Source: ARMLS. This data may not be complete. We recommend contacting the local school district to confirm school assignments for this home.

    Get a cash offer in 3 minutes
    Find out how much your home could sell for in as little as 3 minutes with a no-obligation cash offer.
    Estimated market value
    $346,900
    Get a cash offer in 3 minutes
    Find out how much your home could sell for in as little as 3 minutes with a no-obligation cash offer.
    Estimated market value
    $346,900