Skip main navigation
Sold
  • Listed by: COMPASS • Ann Stanford • 425-444-3461
    Bought with: Pointe3 Real Estate
    $1,899,000

    21825 NE 20TH Way, Sammamish, WA 98074

    4beds
    3,970sqft
    Single Family Residence
    Built in 1987
    0.35 Acres Lot
    $1,892,400 Zestimate®
    $478/sqft
    $5,622 Estimated rent

    Home value

    $1,892,400

    $1.76M - $2.04M

    $5,622/mo

    Zestimate® history
    Loading
    Loading...

    Owner options

    List your home for rent

    $5,622/mo

    Rent Zestimate®

    Find your next renter with Zillow Rental Manager. Plus, with online applications, you can quickly screen prospective tenants – for free.

    Learn more

    $5,622/mo

    Rent Zestimate®

    Refinance and save

    $12,377/mo

    Est. payment

    Refinancing to a lower rate could help reduce your monthly payments and save thousands over the life of the loan.

    See today's rates

    $12,377/mo

    Est. payment

    Explore your selling options

    Work with a Zillow partner agent

    Leverage their expertise and Zillow's premium Showcase listings to get your home seen by more buyers.

    Get started

    List with your own agent

    Get your home in front of millions of buyers by listing it on Zillow.

    Learn how to do it

    Sell it yourself

    Take full control of how buyers see your home on Zillow by listing For Sale by Owner (FSBO).

    List your home

    What's special

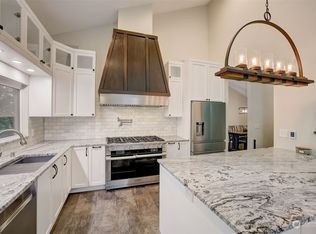
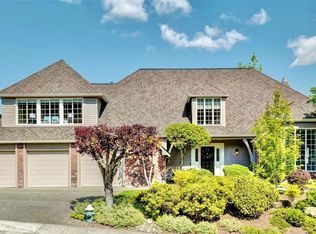
    This is one you won’t want to miss! Nearly 4,000 sq ft in coveted Hampton Woods, featuring 4 bedrooms plus office, fresh interior & exterior paint, a remodeled kitchen, 3 remodeled baths, and a huge bonus room with slider to the newly landscaped backyard. A newer entertainment-sized TimberTech composite deck (2025) extends from the kitchen/family room—perfect for summer gatherings. The main floor features beautiful hardwood floors flowing from the entry through the remodeled kitchen. The family room offers a cozy fireplace framed by custom built-ins & tilework. Upstairs, the spacious primary BR shines with vaulted ceilings and a brand-new 5-piece bath with a luxurious freestanding soaking tub. Additional highlights include a 3-car garage, 2-year-old furnace, and an enormous unfinished basement storage area—ideal for all your storage needs. A newly beautifully landscaped backyard backs to the neighborhood greenbelt! Hampton Woods offers its own tennis courts & playground steps away, plus easy walking distance to the elementary school. Conveniently located at the north end of the Sammamish Plateau, just 5 minutes to shopping & dining and 10 minutes to Redmond. A wonderful combination of space, updates, amenities & location!

    Zillow last checked:

    Listing updated:

    Listed by:

    Ann Stanford 425-444-3461 ann.stanford@compass.com,

    COMPASS

    Bought with:

    Brenden DuBois, 23036349

    Pointe3 Real Estate

    Source: NWMLS as distributed by MLS GRID,MLS#: 2575748MLS Logo

    Facts & features

    Interior

    Bedrooms & bathrooms
    • Bedrooms: 4
    • Bathrooms: 4
    • Full bathrooms: 2
    • 1/2 bathrooms: 2
    • Main level bathrooms: 1
    Other
    • Level: Main
    Other
    • Level: Lower
    Den office
    • Level: Lower
    Dining room
    • Level: Main
    Family room
    • Level: Main
    Kitchen with eating space
    • Level: Main
    Rec room
    • Level: Lower
    Heating
    • Fireplace, Forced Air, Electric, Natural Gas
    Cooling
    • None
    Appliances
    • Included: Dishwasher, Disposal, Dryer, Refrigerator, Stove(s)/Range(s), Washer, Dishwasher(s), Dryer(s), Garbage Disposal, Refrigerator(s), Washer(s)
    Features
    • Bath Off Primary, Dining Room, High Tech Cabling
    • Flooring: Ceramic Tile, Hardwood, Vinyl Plank, Carpet
    • Windows: Dbl Pane/Storm Window, Skylight(s)
    • Basement: Daylight,Finished
    • Number of fireplaces: 2
    • Fireplace features: Wood Burning, Main Level: 2, Fireplace
    Interior area
    • Total structure area: 3,970
    • Total interior livable area: 3,970 sqft

    Property

    Parking
    • Total spaces: 3
    • Parking features: Attached Garage
    • Has attached garage: Yes
    • Covered spaces: 3
    Features
    • Levels: Multi/Split
    • Patio & porch: Bath Off Primary, Dbl Pane/Storm Window, Dining Room, Fireplace, High Tech Cabling, Skylight(s), Vaulted Ceiling(s), Walk-In Closet(s)
    • Has view: Yes
    • View description: Territorial
    Lot
    • Size: 0.35 Acres
    • Features: Curbs, Paved, Sidewalk, Cable TV, Deck, Fenced-Partially, Gas Available, High Speed Internet, Patio
    Details
    • Parcel number: 3066401050
    • Special conditions: Standard

    Construction

    Type & style
    • Home type: SingleFamily
    • Architectural style: Multi Level
    • Property subtype: Single Family Residence
    Materials
    • Brick, Wood Siding
    • Foundation: Poured Concrete
    • Roof: Composition
    Condition
    • Updated/Remodeled
    • Year built: 1987
    • Major remodel year: 1987

    Utilities & green energy

    • Electric: Company: PSE
    • Sewer: Sewer Connected, Company: NE Sammamish Water & Sewer
    • Water: Public, Company: NE Sammamish Water & Sewer
    • Utilities for property: Comcast/Xfinity, Comcast/Xfinity

    Community & HOA

    Community
    • Subdivision: Sammamish
    HOA
    • Services included: Common Area Maintenance
    • HOA fee: $350 annually
    Location
    • Region: Sammamish

    Financial & listing details

    • Price per square foot: $478/sqft
    • Tax assessed value: $1,757,000
    • Annual tax amount: $15,628
    • Date on market: 9/17/2026
    • Listing terms: Conventional
    • Inclusions: Dishwasher(s), Dryer(s), Garbage Disposal, Refrigerator(s), Stove(s)/Range(s), Washer(s)

    Price history

    DateEventPrice
    10/23/2026Sold$1,899,000$478/sqft
    Source: NWMLS as distributed by MLS GRID #2575748 Report a problem
    9/24/2026Pending sale$1,899,000$478/sqft
    Source: NWMLS as distributed by MLS GRID #2575748 Report a problem
    9/24/2026Listed for sale$1,899,000+245.3%$478/sqft
    Source: NWMLS as distributed by MLS GRID #2575748 Report a problem
    8/12/2005Sold$550,000+69.3%$139/sqft
    Source: Public Record Report a problem
    6/28/1996Sold$324,900$82/sqft
    Source: Public Record Report a problem

    Public tax history

    YearProperty taxesTax assessment
    2025$15,628 +18.1%$1,757,000 +12%
    2024$13,235 +8.5%$1,569,000 +15.3%
    2023$12,201 -9.1%$1,361,000 -21.3%
    2022$13,428 +26.2%$1,730,000 +52.3%
    2021$10,643 +10.3%$1,136,000 +20.7%
    2020$9,648 +3%$941,000 +0.6%
    2019$9,371 +7.7%$935,000 +3.9%
    2018$8,698 +1.3%$900,000 +13.2%
    2017$8,586 +20.6%$795,000 +14.2%
    2016$7,120 $696,000 +2.4%
    2015$7,120 $680,000 +3.7%
    2014$7,120 $656,000 +15.5%
    2013$7,120 $568,000 +9.7%
    2012-- $518,000 -1.9%
    2011-- $528,000 +1%
    2010-- $523,000
    2009-- $523,000 +5.9%
    2007-- $494,000 +5.8%
    2006-- $467,000 +6.4%
    2005-- $439,000 +23%
    2001$4,467 -3.6%$357,000 +7.2%
    2000$4,633 $333,000
    Find assessor info on the county website

    Neighborhood: 98074

    Nearby schools

    GreatSchools rating
    Schools provided by the listing agent
    • Elementary: Mead Elem
    • Middle: Inglewood Middle
    • High: Eastlake High

    Source: NWMLS as distributed by MLS GRID. This data may not be complete. We recommend contacting the local school district to confirm school assignments for this home.

    Get a cash offer in 3 minutes
    Find out how much your home could sell for in as little as 3 minutes with a no-obligation cash offer.
    Estimated market value

    $1,892,400

    Get a cash offer in 3 minutes
    Find out how much your home could sell for in as little as 3 minutes with a no-obligation cash offer.
    Estimated market value

    $1,892,400