Skip main navigation
Sold for $243,000
  • $243,000

    21825 Sunnyside St, Saint Clair Shores, MI 48080

    5beds
    2,472sqft
    Single Family Residence
    Built in 1951
    4,791 Square Feet Lot
    $265,200 Zestimate®
    $98/sqft
    $2,252 Estimated rent

    Home value

    $265,200

    $252,000 - $278,000

    $2,252/mo

    Zestimate® history
    Loading
    Loading...

    Owner options

    List your home for rent

    $2,252/mo

    Rent Zestimate®

    Find your next renter with Zillow Rental Manager. Plus, with online applications, you can quickly screen prospective tenants – for free.

    Learn more

    $2,252/mo

    Rent Zestimate®

    Refinance and save

    $1,646/mo

    Est. payment

    Refinancing to a lower rate could help reduce your monthly payments and save thousands over the life of the loan.

    See today's rates

    $1,646/mo

    Est. payment

    Explore your selling options

    Work with a Zillow partner agent

    Leverage their expertise and Zillow's premium Showcase listings to get your home seen by more buyers.

    Get started

    List with your own agent

    Get your home in front of millions of buyers by listing it on Zillow.

    Learn how to do it

    Sell it yourself

    Take full control of how buyers see your home on Zillow by listing For Sale by Owner (FSBO).

    List your home

    What's special

    Updated bathroomBeautiful hardwood floorsWell maintained bungalowSocial districtSeparate dining space
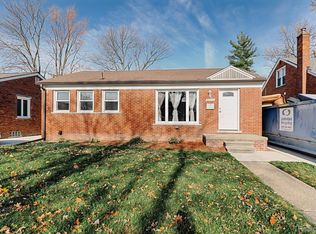
    Back on market due to buyer financing falling through - no fault of the seller or the home! Take a look at this very spacious and well maintained bungalow in the highly sought after area of St. Clair Shores! This home features a fully finished basement, beautiful hardwood floors, an updated bathroom and separate dining space. Located closely to downtown St. Clair Shores where you can enjoy the Social District on summer weekends or browse the Farmers Markets at the local waterfront park.

    Zillow last checked:

    Listing updated:

    Listed by:

    Sadie Morrison 586-441-8309,

    EXP Realty Shelby Twp

    Bought with:

    Jake Mocny, 6501446411

    EXP Realty Main

    Source: Realcomp II,MLS#: 20240016195MLS Logo

    Facts & features

    Interior

    Bedrooms & bathrooms
    • Bedrooms: 5
    • Bathrooms: 1
    • Full bathrooms: 1
    Primary bedroom
    • Level: Entry
    • Dimensions: 9 x 12
    Bedroom
    • Level: Entry
    • Dimensions: 10 x 11
    Bedroom
    • Level: Second
    • Dimensions: 10 x 12
    Bedroom
    • Level: Second
    • Dimensions: 10 x 10
    Bedroom
    • Level: Second
    • Dimensions: 9 x 12
    Other
    • Level: Entry
    • Dimensions: 7 x 8
    Dining room
    • Level: Entry
    • Dimensions: 9 x 11
    Kitchen
    • Level: Entry
    • Dimensions: 9 x 11
    Living room
    • Level: Entry
    • Dimensions: 11 x 17
    Heating
    • Forced Air, Natural Gas
    Features
    • Basement: Finished,Full
    • Has fireplace: No
    Interior area
    • Total interior livable area: 2,472 sqft
    • Finished area above ground: 1,584
    • Finished area below ground: 888

    Property

    Parking
    • Total spaces: 2
    • Parking features: Two Car Garage, Detached
    • Garage spaces: 2
    Features
    • Levels: One and One Half
    • Stories: 1.5
    • Entry location: GroundLevelwSteps
    • Pool features: None
    Lot
    • Size: 4,791 Square Feet
    • Dimensions: 50.00 x 98.30
    Details
    • Parcel number: 1433429047
    • Special conditions: Short Sale No,Standard

    Construction

    Type & style
    • Home type: SingleFamily
    • Architectural style: Bungalow
    • Property subtype: Single Family Residence
    Materials
    • Aluminum Siding, Brick
    • Foundation: Basement, Block
    Condition
    • New construction: No
    • Year built: 1951

    Utilities & green energy

    • Sewer: Public Sewer
    • Water: Public

    Community & HOA

    Community
    • Subdivision: BROWN'S RESTRICTED
    HOA
    • Has HOA: No
    Location
    • Region: Saint Clair Shores

    Financial & listing details

    • Price per square foot: $98/sqft
    • Tax assessed value: $82,541
    • Annual tax amount: $4,500
    • Date on market: 3/15/2024
    • Cumulative days on market: 20 days
    • Listing agreement: Exclusive Right To Sell
    • Listing terms: Cash,Conventional,FHA,Va Loan
    • Exclusions: Exclusion(s) Do Not Exist

    Price history

    DateEventPrice
    5/15/2024Sold$243,000+1.3%$98/sqft
    Source: Realcomp II #20240016195 Report a problem
    4/9/2024Pending sale$240,000$97/sqft
    Source: Realcomp II #20240016195 Report a problem
    4/1/2024Listed for sale$240,000$97/sqft
    Source: Realcomp II #20240016195 Report a problem
    3/26/2024Pending sale$240,000$97/sqft
    Source: Realcomp II #20240016195 Report a problem
    3/15/2024Listed for sale$240,000+37.9%$97/sqft
    Source: Realcomp II #20240016195 Report a problem
    1/3/2020Sold$174,000+0.9%$70/sqft
    Source: MiRealSource #31392277 Report a problem
    12/2/2019Pending sale$172,500$70/sqft
    Source: KW Platinum #31392277 Report a problem
    10/21/2019Price change$172,500-4.1%$70/sqft
    Source: Keller Williams Platinum #31392277 Report a problem
    9/17/2019Price change$179,900-2.8%$73/sqft
    Source: Keller Williams Platinum #31392277 Report a problem
    8/27/2019Listed for sale$185,000+28.2%$75/sqft
    Source: KW Platinum #31392277 Report a problem
    2/2/2018Sold$144,250+3.1%$58/sqft
    Source: Public Record Report a problem
    12/27/2017Pending sale$139,900$57/sqft
    Source: RE/MAX First #217107046 Report a problem
    12/4/2017Price change$139,900-6.7%$57/sqft
    Source: RE/MAX First #217107046 Report a problem
    11/9/2017Price change$149,900-3.2%$61/sqft
    Source: RE/MAX First #217107046 Report a problem
    10/31/2017Price change$154,900-3.1%$63/sqft
    Source: RE/MAX First #217107046 Report a problem
    10/19/2017Listed for sale$159,900+201.7%$65/sqft
    Source: RE/MAX First #217094584 Report a problem
    8/12/2009Sold$53,000-64.6%$21/sqft
    Source: Public Record Report a problem
    4/9/2008Sold$149,597-14.5%$61/sqft
    Source: Public Record Report a problem
    4/26/2004Sold$175,000+48.9%$71/sqft
    Source: Public Record Report a problem
    10/23/2003Sold$117,500$48/sqft
    Source: Public Record Report a problem

    Public tax history

    YearProperty taxesTax assessment
    2025$4,436 -1.6%$115,300 +10.3%
    2024$4,506 +14.9%$104,500 +12.1%
    2023$3,921 -4.5%$93,200 +13.7%
    2022$4,105 +12.3%$82,000 +7.8%
    2021$3,656 $76,100 +5.4%
    2020$3,656 +5%$72,200 +10.7%
    2019$3,483 -1%$65,200 +22.3%
    2018$3,518 +24.4%$53,300 +2.7%
    2017$2,827 $51,900
    2016$2,827 $51,900 +8.6%
    2015$2,827 $47,800 +10.6%
    2012-- $43,200 +1.6%
    2011-- $42,500 -20.1%
    2010-- $53,200 -6.5%
    2009-- $56,900 -80.8%
    2008-- $296,200 -1.2%
    2007-- $299,700 +0.5%
    2006-- $298,300 +3.9%
    2005-- $287,200 +295%
    2004-- $72,700 +55.3%
    2001$1,829 +3.2%$46,800 +3%
    2000$1,772 $45,426
    Find assessor info on the county website

    Neighborhood: 48080

    Nearby schools

    GreatSchools rating
    Get a cash offer in 3 minutes
    Find out how much your home could sell for in as little as 3 minutes with a no-obligation cash offer.
    Estimated market value
    $265,200
    Get a cash offer in 3 minutes
    Find out how much your home could sell for in as little as 3 minutes with a no-obligation cash offer.
    Estimated market value
    $265,200