Skip main navigation
Active
  • Price cut: $10K (6/26)
    $425,000

    21825 Surrey Ln, Leander, TX 78645

    4beds
    1,944sqft
    : 
    Loading
    Get pre-qualified
    Single Family Residence
    Built in 2007
    0.28 Acres Lot
    $-- Zestimate®
    $219/sqft
    $20/mo HOA

    What's special

    Beautiful hill country viewsExpansive backyard deck
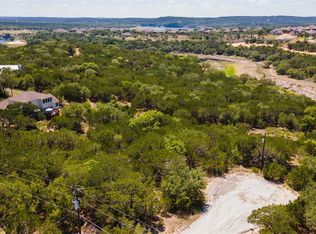
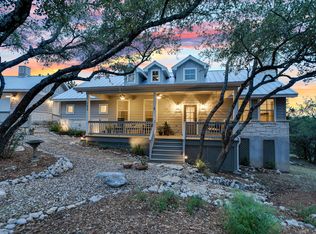
    Tucked away in a cul-de-sac, this charming home offers the perfect blend of privacy, comfort, and scenic beauty. Backing to a serene greenbelt, you’ll enjoy added seclusion right in your own backyard. The entire interior was freshly painted in April 2026, offering a bright, clean, and move-in-ready home! Abundant windows fill the home with natural light, while soaring ceilings create an open and spacious atmosphere. The striking two-story natural stone fireplace serves as a stunning focal point, enhancing the living room while creating a warm and inviting space to gather. With 4 bedrooms and a versatile upstairs loft—ideal for a second living area, home office, or playroom, there is plenty of living space for a large family. Relax or entertain outside on the expansive backyard deck, while taking in beautiful hill country views. Whether you're enjoying your morning coffee or hosting guests, this outdoor space is a true highlight. With its prime location, thoughtful layout, and inviting atmosphere, this home is a fantastic opportunity to experience the best of lake style living. Owning this property includes membership to the Lago Vista POA, allowing exclusive access to 9 private waterfront parks, basketball court, boat ramps, campground, disc golf course, fishing well, fitness center, hiking trail, marinas, parks, pavilions, pool, tennis courts, pickle ball courts, playgrounds and more! **Washer, dryer and refrigerator are negotiable items.**
    93 days
    |
    629
    |
    60
    |

    Zillow last checked:

    Listing updated:

    Listed by:

    Emily Dieckmann (512) 645-4000,

    eXp Realty, LLC (888) 519-7431,

    Leslie Rosema (512) 217-3583,

    eXp Realty, LLC

    Source: Unlock MLS,MLS#: 8708790MLS Logo

    Loading...

      Facts & features

      Interior

      Bedrooms & bathrooms
      • Bedrooms: 4
      • Bathrooms: 2
      • Full bathrooms: 2
      • Main level bedrooms: 2
      Primary bedroom
      • Features: Ceiling Fan(s), Vaulted Ceiling(s)
      • Level: Main
      Primary bathroom
      • Features: Quartz Counters, Double Vanity, Full Bath, Soaking Tub, Recessed Lighting, Separate Shower, Walk-In Closet(s), Walk-in Shower
      • Level: Main
      Kitchen
      • Features: Kitchen Island, Granite Counters, Open to Family Room, Pantry, Recessed Lighting
      • Level: Main
      Heating
      • Central
      Cooling
      • Central Air
      Appliances
      • Included: Dishwasher, Microwave, Free-Standing Electric Oven, Wine Refrigerator
      Features
      • High Ceilings, Granite Counters, French Doors, Interior Steps, Kitchen Island, Multiple Living Areas, Open Floorplan, Pantry, Primary Bedroom on Main, Study/Home Office, Walk-In Closet(s)
      • Flooring: Tile, Vinyl
      • Windows: Blinds
      • Number of fireplaces: 1
      • Fireplace features: Family Room
      Interior area
      • Total interior livable area: 1,944 sqft
      Video & virtual tour

      Property

      Parking
      • Total spaces: 2
      • Parking features: Attached, Garage, Garage Door Opener, Garage Faces Side
      • Attached garage spaces: 2
      Accessibility
      • Accessibility features: None
      Features
      • Levels: Two
      • Stories: 2
      • Patio & porch: Deck
      • Exterior features: Exterior Steps, Private Yard
      • Pool features: None
      • Spa features: None
      • Fencing: Back Yard, Wrought Iron
      • Has view: Yes
      • View description: Hill Country, Park/Greenbelt
      • Waterfront features: None
      Lot
      • Size: 0.28 Acres
      • Features: Back to Park/Greenbelt, Back Yard, Cul-De-Sac, Public Maintained Road, Trees-Medium (20 Ft - 40 Ft), Trees-Moderate
      Details
      • Additional structures: None
      • Parcel number: 01828001310000
      • Special conditions: Standard

      Construction

      Type & style
      • Home type: SingleFamily
      • Property subtype: Single Family Residence
      Materials
      • Foundation: Slab
      • Roof: Composition
      Condition
      • Resale
      • New construction: No
      • Year built: 2007

      Utilities & green energy

      • Sewer: Public Sewer
      • Water: Public
      • Utilities for property: Electricity Available, Propane

      Community & HOA

      Community
      • Features: Airport/Runway, Clubhouse, Fishing, Fitness Center, Golf, Lake, Park, Picnic Area, Playground, Pool, Sport Court(s)/Facility, Tennis Court(s)
      • Subdivision: Bar-K Ranches 08
      HOA
      • Has HOA: Yes
      • Services included: See Remarks
      • HOA fee: $240 annually
      • HOA name: LVPOA
      Location
      • Region: Leander

      Financial & listing details

      • Price per square foot: $219/sqft
      • Tax assessed value: $424,985
      • Annual tax amount: $9,055
      • Date on market: 4/9/2026
      • Listing terms: Cash,Conventional
      • Electric utility on property: Yes

        Estimated market value

        Not available

        Estimated sales range

        Not available

        Not available

        Price history

        DateEventPrice
        6/26/2026Price change$425,000-2.3%$219/sqft
        Source: eXp Realty #ACT8708790 Report a problem
        4/9/2026Listed for sale$435,000+64.2%$224/sqft
        Source: Unlock MLS #8708790 Report a problem
        5/16/2017Sold--
        Source: Agent Provided Report a problem
        4/29/2017Pending sale$265,000$136/sqft
        Source: Austin SW #6912081 Report a problem
        4/26/2017Listed for sale$265,000$136/sqft
        Source: Austin SW #6912081 Report a problem
        4/12/2017Pending sale$265,000$136/sqft
        Source: Keller Williams - Austin SW #6912081 Report a problem
        4/8/2017Listed for sale$265,000$136/sqft
        Source: Keller Williams - Austin SW #6912081 Report a problem

        Public tax history

        YearProperty taxesTax assessment
        2025$9,055 -20.1%$424,985 -21.9%
        2024$11,333 +18.4%$543,962 +15%
        2023$9,569 -28.8%$473,102 -22.3%
        2022$13,441 $608,689 +109.9%
        2021-- $289,930 -10.6%
        2020$8,227 -1.5%$324,433
        2019$8,354 +48.2%$324,433 +2.5%
        2018$5,638 $316,664 +14.3%
        2017$5,638 +28.2%$276,942 +10%
        2016$4,400 $251,765 +10%
        2015$4,400 $228,877 +6.6%
        2014$4,400 $214,620 +10%
        2013-- $195,109 +7.3%
        2012-- $181,754 -1.5%
        2011-- $184,545 -13.1%
        2010-- $212,268 -1%
        2009-- $214,414 -9.7%
        2008-- $237,488
        Find assessor info on the county website

        Monthly payment

        Est. payment

        Payment breakdown

        Explore the cost of this home by adjusting the details. Changes won't be saved.
        All calculations are estimates and provided by Zillow, Inc. for informational purposes only. Actual amounts may vary.
        HOA fees may include property taxes on listings classified as Co-Ops. Contact the listing agent and/or owner for fee details.
        Mortgage interest rates are dependent on a number of factors, including credit score, down payment, and repayment length. Interest rate data provided by Zillow Group Marketplace, Inc. as of 1/1/1970 from various mortgage lenders with which we have lead or other similar arrangements; the Estimated Payment is an average of those rates.
        See how much you could borrow to make a competitive offer.

        Climate risks

        Neighborhood: 78645

        Getting around

        3 / 100
        Car-Dependent
        9 / 100
        Somewhat Bikeable

        Nearby schools

        GreatSchools rating
        Schools provided by the listing agent
        • Elementary: Lago Vista
        • Middle: Lago Vista
        • High: Lago Vista
        • District: Lago Vista ISD

        Source: Unlock MLS. This data may not be complete. We recommend contacting the local school district to confirm school assignments for this home.

        A local agent can set up tours, give advice and negotiate with sellers.

        Browse local experts

        Similar homes