Skip main navigation
Pending
  • Price cut: $20K (5/30)
    $299,900

    21825 W Capri, Hermitage, MO 65668

    3beds
    1,260sqft
    Manufactured On Land
    Built in 1986
    0.86 Acres Lot
    $284,400 Zestimate®
    $238/sqft
    $25/mo HOA

    What's special

    Clean move-in ready spaceLarge open floor planAbundance of cabinetryPlenty of natural lightOversized kitchen island
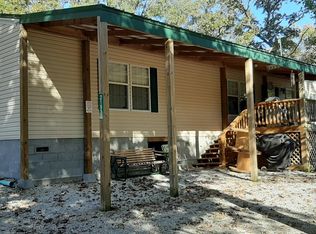
    Dreaming of a place where weekends feel like a vacation and everyday life is just a little more relaxed? This beautifully updated 3-bedroom, 2-bath home puts you just minutes from Pomme de Terre Lake, a boat ramp, and local lake-area favorites, making it easy to spend more time enjoying the lake and less time maintaining a home.The best part? The work has already been done for you. Major updates are complete, giving you the freedom to move in, unpack, and start enjoying the lifestyle you've been looking for from day one. The bright, open floor plan is perfect for gathering with family and friends, featuring an oversized kitchen island, abundant natural light, and an open layout.Step outside and you'll find even more to love. The fenced backyard offers space for kids, pets, and backyard get-togethers, while the large deck is ready for morning coffee, evening cookouts, and everything in between.Need room for all the extras that come with lake life? The impressive 40x40 shop is a standout feature, offering a bathroom, upper-level storage, and plenty of space for boats, side-by-sides, tools, hobbies, projects, and more. Whether you're looking for a workshop, storage space, or simply a place to keep all your lake toys organized, this shop delivers.Located just down the road from the boat ramp, restaurants, and conveniences, this move-in ready property offers the perfect combination of comfort, storage, and lake-life convenience. All that's left to do is bring your boat, invite your friends, and start making memories!
    110 days
    |
    312
    |
    11
    |

    Zillow last checked:

    Listing updated:

    Listed by:

    Megan Pitts 417-670-7653,

    Pitts Realty,

    William L Pitts 417-745-6801,

    Pitts Realty

    Source: SOMOMLS as distributed by MLS GRID,MLS#: 60319731MLS Logo

      Facts & features

      Interior

      Bedrooms & bathrooms
      • Bedrooms: 3
      • Bathrooms: 2
      • Full bathrooms: 2
      Rooms
      • Room types: Master Bedroom, Family Room
      Heating
      • Heat Pump, Electric
      Cooling
      • Central Air, Ceiling Fan(s)
      Appliances
      • Included: Dishwasher, Free-Standing Propane Oven, Water Softener Owned, Refrigerator, Microwave, Electric Water Heater
      • Laundry: Main Level, W/D Hookup
      Features
      • Walk-In Closet(s)
      • Has basement: No
      • Has fireplace: No
      Interior area
      • Total structure area: 1,260
      • Total interior livable area: 1,260 sqft
      • Finished area above ground: 1,260
      • Finished area below ground: 0

      Property

      Parking
      • Total spaces: 3
      • Parking features: Driveway, Gravel
      • Garage spaces: 3
      • Has uncovered spaces: Yes
      Features
      • Levels: One
      • Stories: 1
      • Patio & porch: Covered, Deck, Front Porch
      • Fencing: Chain Link
      Lot
      • Size: 0.86 Acres
      • Features: Landscaped, Cleared
      Details
      • Additional structures: Shed(s), Other
      • Parcel number: 101.001004007001.002

      Construction

      Type & style
      • Home type: MobileManufactured
      • Property subtype: Manufactured On Land
      Materials
      • Foundation: Vapor Barrier, Crawl Space
      • Roof: Metal
      Condition
      • Year built: 1986

      Utilities & green energy

      • Sewer: Septic Tank
      • Water: Shared Well

      Community & HOA

      Community
      • Security: Smoke Detector(s)
      • Subdivision: Hickory-Not in List
      HOA
      • HOA fee: $300 annually
      Location
      • Region: Hermitage

      Financial & listing details

      • Price per square foot: $238/sqft
      • Tax assessed value: $113,910
      • Annual tax amount: $520
      • Date on market: 4/2/2026
      • Body type: Double Wide

        Estimated market value

        $284,400

        $270,000 - $299,000

        $1,323/mo

        Price history

        DateEventPrice
        7/14/2026Pending sale$299,900$238/sqft
        Source: SOMOMLS as distributed by MLS GRID #60319731 Report a problem
        5/30/2026Price change$299,900-6.3%$238/sqft
        Source: SOMOMLS as distributed by MLS GRID #60319731 Report a problem
        4/2/2026Listed for sale$319,900$254/sqft
        Source: SOMOMLS as distributed by MLS GRID #60319731 Report a problem

        Public tax history

        YearProperty taxesTax assessment
        2025$892 +7.8%$21,640 +8.1%
        2024$827 +58.8%$20,010 +58.8%
        2023$521 $12,600 +3.8%
        2022-- $12,140
        2021$481 +5.8%$12,140 +5.7%
        2020$454 +0%$11,490
        2019$454 +0.3%$11,490
        2018$453 $11,490 -2.8%
        2017$453 $11,820
        2016-- $11,820
        2015-- $11,820
        2013-- $11,820
        2012-- $11,820
        Find assessor info on the county website

        Monthly payment

        Estimated monthly payment$1,822
        All calculations are estimates and provided by Zillow, Inc. for informational purposes only. Actual amounts may vary.
        HOA fees may include property taxes on listings classified as Co-Ops. Contact the listing agent and/or owner for fee details.
        Mortgage interest rates are dependent on a number of factors, including credit score, down payment, and repayment length. Interest rate data provided by Zillow Group Marketplace, Inc. as of 1/1/1970 from various mortgage lenders with which we have lead or other similar arrangements; the Estimated Payment is an average of those rates.
        See how much you could borrow to make a competitive offer.

        Climate risks

        Neighborhood: 65668

        Getting around

        2 / 100
        Car-Dependent
        15 / 100
        Somewhat Bikeable

        Nearby schools

        GreatSchools rating
        Schools provided by the listing agent
        • Elementary: Hermitage
        • Middle: Hermitage
        • High: Hermitage

        Source: SOMOMLS as distributed by MLS GRID. This data may not be complete. We recommend contacting the local school district to confirm school assignments for this home.

        A local agent can set up tours, give advice and negotiate with sellers.

        Browse local experts

        Similar homes