Welcome to your new home! This charming 3-bedroom, 2-bathroom residence is the epitome of comfort and style. With a full walk-out basement, a walk-up attic, and a balcony, this home offers versatile living spaces and endless possibilities for customization. The spacious backyard provides a perfect retreat for outdoor activities and relaxation. The garage also leads into the den. Conveniently located near amenities, schools, and parks, this residence offers the perfect balance of tranquility and accessibility. Don't miss the opportunity to make this house your home - a place where cherished memories are waiting to be created. Schedule a viewing today and let the journey to your new home begin!, Additional information: Appearance:Excellent
Sold for $800,000
$800,000
21826 103rd Avenue Avenue, Queens Village, NY 11429
3beds
--sqft
Single Family Residence, Residential
Built in 1955
5,000 Square Feet Lot
$879,200 Zestimate®
$--/sqft
$3,512 Estimated rent
Home value
$879,200
$818,000 - $950,000
$3,512/mo
Zestimate® history
Owner options
List your home for rent
$3,512/mo
Rent Zestimate®
Find your next renter with Zillow Rental Manager. Plus, with online applications, you can quickly screen prospective tenants – for free.
$3,512/mo
Rent Zestimate®
Refinance and save
$4,873/mo
Est. payment
Refinancing to a lower rate could help reduce your monthly payments and save thousands over the life of the loan.
$4,873/mo
Est. payment
Explore your selling options
Work with a Zillow partner agent
Leverage their expertise and Zillow's premium Showcase listings to get your home seen by more buyers.
Get startedList with your own agent
Get your home in front of millions of buyers by listing it on Zillow.
Learn how to do itSell it yourself
Take full control of how buyers see your home on Zillow by listing For Sale by Owner (FSBO).
List your homeWhat's special
Zillow last checked:
Listing updated:
Listed by:
Jabari A. Sampson 347-735-0965,
Keller Williams Rlty Landmark 718-475-2700
Bought with:
Jabari A. Sampson, 10401378276
Keller Williams Rlty Landmark
Source: OneKey® MLS as distributed by MLS GRID,MLS#: L3523698
Facts & features
Interior
Bedrooms & bathrooms
- Bedrooms: 3
- Bathrooms: 2
- Full bathrooms: 2
Bathroom 1
- Description: 3 bedrooms
- Level: Second
Bathroom 2
- Description: 1 bathroom
- Level: Second
Other
- Description: OSC(walkout)
- Level: Basement
Dining room
- Description: Formal Dining Room
- Level: First
Kitchen
- Description: Eat in Kitchen
- Level: First
Living room
- Description: Spacious living room space
- Level: First
Office
- Description: Den space with sky light
- Level: First
Heating
- Baseboard, Hot Water
Cooling
- Wall/Window Unit(s)
Appliances
- Included: Gas Water Heater
Features
- Eat-in Kitchen, Formal Dining
- Windows: Skylight(s)
- Basement: Walk-Out Access,Full
- Attic: Walkup
- Number of fireplaces: 1
Property
Parking
- Parking features: Attached, Driveway, On Street, Private
- Has uncovered spaces: Yes
Features
- Levels: Two
Lot
- Size: 5,000 Square Feet
- Dimensions: 50 x 100
- Features: Near Public Transit, Near School, Near Shops
Details
- Parcel number: 111070037
Construction
Type & style
- Home type: SingleFamily
- Architectural style: Colonial
- Property subtype: Single Family Residence, Residential
Materials
- Brick, Vinyl Siding
Condition
- Year built: 1955
Utilities & green energy
- Water: Public
Community & HOA
HOA
- Has HOA: No
- Amenities included: Park
Location
- Region: Queens Village
Financial & listing details
- Tax assessed value: $769,000
- Annual tax amount: $6,475
- Date on market: 11/22/2024
- Cumulative days on market: 168 days
- Listing agreement: Exclusive Agency
Price history
| Date | Event | Price |
|---|---|---|
| 11/8/2024 | Sold | $800,000-5.9% |
Source:  OneKey® MLS as distributed by MLS GRID #L3523698 Report a problem OneKey® MLS as distributed by MLS GRID #L3523698 Report a problem | ||
| 6/20/2024 | Pending sale | $850,000 |
Source: OneKey® MLS as distributed by MLS GRID #3523698 Report a problem | ||
| 1/4/2024 | Listed for sale | $850,000 |
Source: OneKey® MLS as distributed by MLS GRID #3523698 Report a problem | ||
Public tax history
| Year | Property taxes | Tax assessment |
|---|---|---|
| 2025 | -- | $46,140 +10.2% |
| 2024 | -- | $41,880 -8.4% |
| 2023 | -- | $45,720 +20% |
| 2022 | -- | $38,100 -2.8% |
| 2021 | -- | $39,180 -9.1% |
| 2020 | $6,023 +6.3% | $43,080 -2.2% |
| 2019 | $5,664 +1.9% | $44,040 +65.8% |
| 2018 | $5,558 +2.6% | $26,568 |
| 2017 | $5,416 +11.6% | $26,568 +0.8% |
| 2016 | $4,853 | $26,368 +6% |
| 2015 | $4,853 +58.3% | $24,876 +6% |
| 2014 | $3,065 | $23,468 +6% |
| 2013 | -- | $22,140 -8% |
| 2012 | -- | $24,060 -0.2% |
| 2011 | -- | $24,120 +1% |
| 2010 | -- | $23,883 +6% |
| 2009 | -- | $22,532 +4.6% |
| 2008 | -- | $21,542 |
Find assessor info on the county website
Neighborhood: Queens Village
Nearby homes
- $1,054,0005 bd2 ba5k sqft21827 103rd Ave, Queens Village, NY 11429Off Market
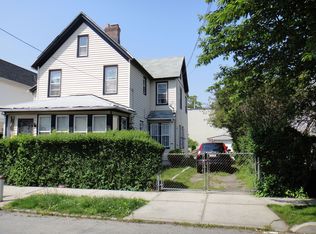
- $760,9004 bd2 ba2.5k sqft21825 103rd Ave, Queens Village, NY 11429Off Market

- $717,500-- bd-- ba1.2k sqft21830 103rd Ave, Queens Village, NY 11429Off Market
- $728,9003 bd3 ba1.2k sqft21822 103rd Ave, Queens Village, NY 11429Off Market

- $840,0004 bd2 ba-- sqft21833 103rd Ave, Queens Village, NY 11429Sold
- $740,4003 bd2 ba1.4k sqft21820 103rd Ave, Queens Village, NY 11429Off Market
- $685,300-- bd-- ba1.2k sqft21821 103rd Ave, Queens Village, NY 11429Off Market
- $779,6003 bd3 ba1.3k sqft21818 103rd Ave, Queens Village, NY 11429Off Market
Nearby schools
GreatSchools rating
- 5/10Ps 34 John HarvardGrades: PK-5Distance: 0.2 mi
- 7/10Jean Nuzzi Intermediate SchoolGrades: 6-8Distance: 0.7 mi
- 8/10Pathways College Preparatory School: A College Board SchoolGrades: 6-12Distance: 0.9 mi
Schools provided by the listing agent
- Elementary: Ps 34 John Harvard
- Middle: Jean Nuzzi Intermediate School
- High: Martin Van Buren High School
Source: OneKey® MLS as distributed by MLS GRID. This data may not be complete. We recommend contacting the local school district to confirm school assignments for this home.
- New York
- Queens County
- New York
- 11429
- Queens
- Queens Village
- 21826 103rd Avenue Avenue
Nearby cities
Nearby neighborhoods
Nearby zip codes
Other New York Topics
