****THIS IS NOT A STACKED UNIT!**** 4 FLOORS TOTAL WITH ROOFTOP! Welcome to this stunning townhome-style condominium—the Collier W/TR by Van Metre Homes—nestled in the highly sought-after Broadlands community. Offering 2,336 finished square feet across four thoughtfully designed levels, this nearly new home (just 3 years old) delivers the perfect blend of modern luxury, comfort, and low-maintenance living. Step inside to discover 9-foot ceilings and a versatile entry-level recreation room, ideal for a home office, gym, or additional living space. This level also features a convenient half bath and direct access to the private, rear-load one-car garage. The main living level is designed for both everyday living and entertaining, showcasing a beautifully appointed kitchen with upgraded cabinetry, quartz countertops, stainless steel appliances, and a large center island. The open-concept layout flows seamlessly into the dining and living areas, creating a bright and inviting atmosphere. Retreat to the luxurious primary suite, complete with walk-in closets and a spa-like en-suite bath featuring dual vanities and an oversized frameless glass shower. Two additional bedrooms and a well-appointed full bath provide plenty of space for family or guests. At the top, a true showstopper awaits—your private rooftop terrace. Whether hosting friends or enjoying a quiet evening, this space offers the perfect setting with expansive, scenic views. Built with modern energy efficiency standards, this home offers peace of mind and cost savings. Beyond your front door, Broadlands delivers an exceptional lifestyle with access to multiple pools, a clubhouse, fitness center, tennis courts, scenic trails, and abundant green space. Ideally located just minutes from shopping, dining, commuter routes, and Ashburn’s Silver Line Metro station, this home offers unmatched convenience in one of the area’s most desirable communities. This is elevated, easy living at its finest—don’t miss it.
Sold for $629,000
$629,000
21826 Beckhorn Station Ter, Ashburn, VA 20148
3beds
2,336sqft
Townhouse
Built in 2023
-- sqft lot
$633,600 Zestimate®
$269/sqft
$3,507 Estimated rent
Home value
$633,600
$602,000 - $665,000
$3,507/mo
Zestimate® history
Owner options
List your home for rent
$3,507/mo
Rent Zestimate®
Find your next renter with Zillow Rental Manager. Plus, with online applications, you can quickly screen prospective tenants – for free.
$3,507/mo
Rent Zestimate®
Refinance and save
$3,978/mo
Est. payment
Refinancing to a lower rate could help reduce your monthly payments and save thousands over the life of the loan.
$3,978/mo
Est. payment
Explore your selling options
Work with a Zillow partner agent
Leverage their expertise and Zillow's premium Showcase listings to get your home seen by more buyers.
Get startedList with your own agent
Get your home in front of millions of buyers by listing it on Zillow.
Learn how to do itSell it yourself
Take full control of how buyers see your home on Zillow by listing For Sale by Owner (FSBO).
List your homeWhat's special
Open-concept layoutPrivate rooftop terraceBright and inviting atmospherePrivate rear-load one-car garageTwo additional bedroomsLarge center islandExpansive scenic views
Zillow last checked:
Listing updated:
Listed by:
Katy Donovan 703-955-1823,
Keller Williams Realty
Bought with:
Collin Sediqi, 0225217944
Real Broker, LLC
Source: Bright MLS,MLS#: VALO2124034
Facts & features
Interior
Bedrooms & bathrooms
- Bedrooms: 3
- Bathrooms: 4
- Full bathrooms: 2
- 1/2 bathrooms: 2
- Main level bathrooms: 1
Rooms
- Room types: Living Room, Dining Room, Primary Bedroom, Bedroom 2, Bedroom 3, Kitchen, Family Room, Other, Bathroom 2, Primary Bathroom, Half Bath
Primary bedroom
- Level: Upper
Bedroom 2
- Level: Upper
Bedroom 3
- Level: Upper
Primary bathroom
- Level: Upper
Bathroom 2
- Level: Upper
Dining room
- Level: Upper
Family room
- Level: Main
Half bath
- Level: Main
Half bath
- Level: Upper
Kitchen
- Level: Upper
Living room
- Level: Upper
Other
- Features: Balcony Access
- Level: Upper
Heating
- Forced Air, Natural Gas
Cooling
- Central Air, Electric
Appliances
- Included: Electric Water Heater
- Laundry: Hookup
Features
- Bathroom - Stall Shower, Bathroom - Walk-In Shower, Breakfast Area, Ceiling Fan(s), Combination Kitchen/Dining, Dining Area, Eat-in Kitchen, Kitchen - Gourmet, Recessed Lighting, Walk-In Closet(s)
- Flooring: Carpet
- Has basement: No
- Has fireplace: No
Interior area
- Total structure area: 2,336
- Total interior livable area: 2,336 sqft
- Finished area above ground: 2,336
- Finished area below ground: 0
Property
Parking
- Total spaces: 2
- Parking features: Garage Door Opener, Garage Faces Rear, Inside Entrance, Attached, Driveway, On Street
- Attached garage spaces: 1
- Uncovered spaces: 1
Accessibility
- Accessibility features: None
Features
- Levels: Four
- Stories: 4
- Pool features: Community
Details
- Additional structures: Above Grade, Below Grade
- Parcel number: 119373191004
- Zoning: TRC
- Special conditions: Standard
Construction
Type & style
- Home type: Townhouse
- Architectural style: Other
- Property subtype: Townhouse
Materials
- Masonry
- Foundation: Slab
Condition
- Excellent
- New construction: No
- Year built: 2023
Utilities & green energy
- Sewer: Public Sewer
- Water: Public
Community & HOA
Community
- Condo and coop fee: $295 monthly
- Subdivision: Demott & Silver
HOA
- Has HOA: Yes
- Amenities included: Community Center, Common Grounds, Fitness Center, Jogging Path, Pool, Tennis Court(s), Tot Lots/Playground
- Services included: Common Area Maintenance, Insurance, Road Maintenance, Reserve Funds, Sewer, Trash, Pool(s)
- HOA fee: $137 monthly
Location
- Region: Ashburn
Financial & listing details
- Price per square foot: $269/sqft
- Tax assessed value: $578,560
- Annual tax amount: $4,906
- Date on market: 5/15/2026
- Listing agreement: Exclusive Right To Sell
- Listing terms: Cash,Conventional,FHA,VA Loan
- Exclusions: Washer And Dryer, Blinds In Master Bedroom And Bathroom, Weight Machine, And Ring Doorbell Do Not Convey!
- Ownership: Condominium
Price history
| Date | Event | Price |
|---|---|---|
| 7/24/2026 | Sold | $629,000-1.7%$269/sqft |
Source:  Bright MLS #VALO2124034 Report a problem Bright MLS #VALO2124034 Report a problem | ||
| 7/15/2026 | Pending sale | $639,900$274/sqft |
Source: Bright MLS #VALO2124034 Report a problem | ||
| 6/25/2026 | Contingent | $639,900$274/sqft |
Source: Bright MLS #VALO2124034 Report a problem | ||
| 6/11/2026 | Price change | $639,900-0.8%$274/sqft |
Source: Bright MLS #VALO2124034 Report a problem | ||
| 5/15/2026 | Listed for sale | $644,900+6.1%$276/sqft |
Source: Bright MLS #VALO2124034 Report a problem | ||
| 10/3/2023 | Listing removed | -- |
Source:  Van Metre Homes Report a problem Van Metre Homes Report a problem | ||
| 9/26/2023 | Price change | $607,610-0.8%$260/sqft |
Source: Van Metre Homes Report a problem | ||
| 9/14/2023 | Price change | $612,610-0.8%$262/sqft |
Source: Van Metre Homes Report a problem | ||
| 9/4/2023 | Price change | $617,610-0.8%$264/sqft |
Source: Van Metre Homes Report a problem | ||
| 9/1/2023 | Price change | $622,610+0.8%$267/sqft |
Source: Van Metre Homes Report a problem | ||
| 8/30/2023 | Price change | $617,610-0.8%$264/sqft |
Source: Van Metre Homes Report a problem | ||
| 8/22/2023 | Listed for sale | $622,610$267/sqft |
Source: Van Metre Homes Report a problem | ||
Public tax history
Tax history is unavailable.
Neighborhood: Broadlands
Nearby homes
- $645,6903 bd3 ba2.2k sqft21840 Beckhorn Station Ter, Ashburn, VA 20148Sold
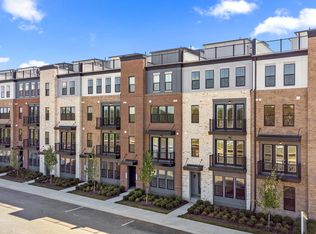
- $647,4903 bd5 ba2.3k sqft21822 Beckhorn Station Ter, Ashburn, VA 20148Sold
- $3,4003 bd3 ba2.1k sqft21807 Croxley Ter, Ashburn, VA 20148For Rent
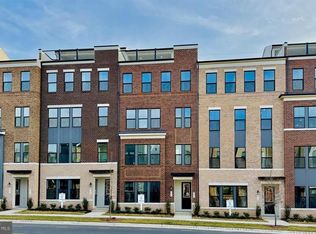
- $648,5303 bd3 ba2.2k sqft21832 Beckhorn Station Ter, Ashburn, VA 20148Sold

- $620,1703 bd4 ba2k sqft21843 Beckhorn Station Ter HOMESITE 181, Broadlands, VA 20148Sold
- $649,2003 bd3 ba2.2k sqft21841 Beckhorn Station Ter, Ashburn, VA 20148Off Market
- $681,8003 bd3 ba2.2k sqft21833 Beckhorn Station Ter, Ashburn, VA 20148Off Market
- $584,2003 bd4 ba2k sqft21843 Beckhorn Station Ter, Ashburn, VA 20148Off Market
Nearby schools
GreatSchools rating
- 9/10Hillside Elementary SchoolGrades: PK-5Distance: 0.6 mi
- 10/10Eagle Ridge Middle SchoolGrades: 6-8Distance: 0.5 mi
- 9/10Briar Woods High SchoolGrades: PK,9-12Distance: 2 mi
Schools provided by the listing agent
- District: Loudoun County Public Schools
Source: Bright MLS. This data may not be complete. We recommend contacting the local school district to confirm school assignments for this home.
Get a cash offer in 3 minutes
Find out how much your home could sell for in as little as 3 minutes with a no-obligation cash offer.
Estimated market value
$633,600
Get a cash offer in 3 minutes
Find out how much your home could sell for in as little as 3 minutes with a no-obligation cash offer.
Estimated market value
$633,600
- Virginia
- Loudoun County
- Ashburn
- 20148
- Broadlands
- 21826 Beckhorn Station Ter
Nearby cities
Nearby neighborhoods
Nearby zip codes
Other Ashburn Topics
