Skip main navigation
Sold for $650,000
  • $650,000

    21826 Kings Crossing Ter, Ashburn, VA 20147

    3beds
    2,258sqft
    Townhouse
    Built in 1996
    1,742 Square Feet Lot
    $673,900 Zestimate®
    $288/sqft
    $3,157 Estimated rent

    Home value

    $673,900

    $640,000 - $708,000

    $3,157/mo

    Zestimate® history
    Loading
    Loading...

    Owner options

    List your home for rent

    $3,157/mo

    Rent Zestimate®

    Find your next renter with Zillow Rental Manager. Plus, with online applications, you can quickly screen prospective tenants – for free.

    Learn more

    $3,157/mo

    Rent Zestimate®

    Refinance and save

    $4,026/mo

    Est. payment

    Refinancing to a lower rate could help reduce your monthly payments and save thousands over the life of the loan.

    See today's rates

    $4,026/mo

    Est. payment

    Explore your selling options

    Work with a Zillow partner agent

    Leverage their expertise and Zillow's premium Showcase listings to get your home seen by more buyers.

    Get started

    List with your own agent

    Get your home in front of millions of buyers by listing it on Zillow.

    Learn how to do it

    Sell it yourself

    Take full control of how buyers see your home on Zillow by listing For Sale by Owner (FSBO).

    List your home

    What's special

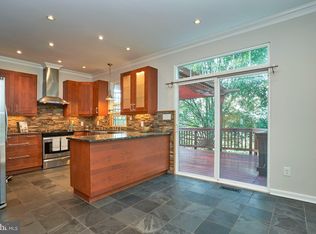
    Welcome to an opportunity to own a home in the sought-after Carisbrooke community! This immaculate end-unit townhouse offers a blend of luxury, comfort, and convenience. With over 2,250 square feet of beautifully finished living space across three levels, this home is designed for modern living. The property features a one-car garage, adding both practicality and appeal. Step inside to find gleaming hardwood floors that enhance the welcoming atmosphere. The updated kitchen is a chef's delight, featuring sleek white cabinets, a custom backsplash, and top-of-the-line stainless steel appliances. For those who love to entertain, the kitchen is complete with a granite-topped cabinet and a built-in beverage fridge. Brand New bedroom carpet and basement LVP leave this home turn key for the next home owners. Outdoor living is a highlight of this home, with an expansive Trex deck that’s perfect for relaxing or hosting gatherings. The deck overlooks a serene common area and playground, creating a peaceful backdrop. On the entry level, you’ll find a convenient laundry area, a half bath, and a spacious recreation room that opens to a patio and a fully fenced yard, installed in 2019. This home has been meticulously maintained, with key updates including a new roof and AC in 2013, as well as a newer water heater, ensuring you can enjoy your home without the worry of major repairs. Carisbrooke offers a vibrant community lifestyle with amenities such as a swimming pool, tennis and basketball courts, soccer fields, and walking trails. The location is unbeatable, just one mile from Loudoun Station with its metro, shops, and restaurants, and a short drive to the lively One Loudoun area. With easy access to VA-28, VA-267, and the W&OD trail, commuting and outdoor activities are a breeze. This home is the perfect combination of elegance and practicality in a prime location. Don’t miss your chance to make it yours!

    Zillow last checked:

    Listing updated:

    Listed by:

    Delia Marie Gordon 703-203-5056,

    Pearson Smith Realty, LLC,

    Listing Team: Kind Homes

    Bought with:

    Glynis Canto, 0225068771

    Keller Williams Realty

    Source: Bright MLS,MLS#: VALO2078170MLS Logo

    Facts & features

    Interior

    Bedrooms & bathrooms
    • Bedrooms: 3
    • Bathrooms: 4
    • Full bathrooms: 2
    • 1/2 bathrooms: 2
    • Main level bathrooms: 1
    Basement
    • Area: 0
    Heating
    • Central, Natural Gas
    Cooling
    • Central Air, Ceiling Fan(s), Electric
    Appliances
    • Included: Dishwasher, Refrigerator, Ice Maker, Disposal, Oven/Range - Gas, Stainless Steel Appliance(s), Washer, Dryer, Water Heater, Gas Water Heater
    • Laundry: Has Laundry, Lower Level, Main Level, Washer In Unit, Dryer In Unit, In Basement
    Features
    • Breakfast Area, Ceiling Fan(s), Combination Dining/Living, Combination Kitchen/Dining, Family Room Off Kitchen, Eat-in Kitchen, Kitchen - Table Space, Pantry, Primary Bath(s), Recessed Lighting, Upgraded Countertops, Wine Storage
    • Flooring: Hardwood, Ceramic Tile, Luxury Vinyl, Carpet, Wood
    • Basement: Finished,Walk-Out Access,Heated,Interior Entry,Exterior Entry,Rear Entrance
    • Has fireplace: No
    Interior area
    • Total structure area: 2,258
    • Total interior livable area: 2,258 sqft
    • Finished area above ground: 2,258
    • Finished area below ground: 0

    Property

    Parking
    • Total spaces: 2
    • Parking features: Storage, Garage Faces Front, Inside Entrance, Assigned, Attached, Driveway, Other
    • Attached garage spaces: 1
    • Uncovered spaces: 1
    • Details: Assigned Parking, Assigned Space #: 100, Garage Sqft: 220
    Accessibility
    • Accessibility features: None
    Features
    • Levels: Three
    • Stories: 3
    • Patio & porch: Patio, Deck
    • Pool features: Community
    • Fencing: Full,Wood
    • Has view: Yes
    • View description: Courtyard, Trees/Woods, Garden
    Lot
    • Size: 1,742 sqft
    Details
    • Additional structures: Above Grade, Below Grade
    • Parcel number: 119498526000
    • Zoning: PDH4
    • Special conditions: Standard

    Construction

    Type & style
    • Home type: Townhouse
    • Architectural style: Colonial
    • Property subtype: Townhouse
    Materials
    • Brick, Vinyl Siding
    • Foundation: Slab
    • Roof: Architectural Shingle
    Condition
    • Very Good
    • New construction: No
    • Year built: 1996
    Details
    • Builder model: LEWIS

    Utilities & green energy

    • Sewer: Public Sewer
    • Water: Public

    Community & neighborhood

    Community
    • Community features: Pool
    Location
    • Region: Ashburn
    • Subdivision: Carisbrooke

    HOA & financial

    HOA
    • Has HOA: Yes
    • HOA fee: $142 monthly
    • Amenities included: Basketball Court, Common Grounds, Jogging Path, Pool, Tennis Court(s), Tot Lots/Playground
    • Services included: Common Area Maintenance, Snow Removal, Trash
    • Association name: CARISBROOKE HOMEOWNERS ASSOCIATION

    Other

    Other facts
    • Listing agreement: Exclusive Right To Sell
    • Listing terms: Conventional,Cash,FHA,VA Loan
    • Ownership: Fee Simple

    Price history

    DateEventPrice
    10/15/2024Sold$650,000$288/sqft
    Source: Bright MLS #VALO2078170 Report a problem
    10/8/2024Pending sale$650,000$288/sqft
    Source: Bright MLS #VALO2078170 Report a problem
    9/23/2024Contingent$650,000$288/sqft
    Source: Bright MLS #VALO2078170 Report a problem
    9/20/2024Listed for sale$650,000+3.2%$288/sqft
    Source: Bright MLS #VALO2078170 Report a problem
    6/26/2023Sold$630,000+2.4%$279/sqft
    Source: Bright MLS #VALO2050536 Report a problem
    6/5/2023Pending sale$615,000$272/sqft
    Source: Bright MLS #VALO2050536 Report a problem
    6/2/2023Listed for sale$615,000+20%$272/sqft
    Source: Bright MLS #VALO2050536 Report a problem
    11/5/2020Sold$512,500+2.5%$227/sqft
    Source: Public Record Report a problem
    10/6/2020Pending sale$499,999$221/sqft
    Source: Century 21 Redwood Realty #VALO422554 Report a problem
    10/1/2020Listed for sale$499,999+9.9%$221/sqft
    Source: Century 21 Redwood Realty #VALO422554 Report a problem
    3/11/2005Sold$455,000+177.4%$202/sqft
    Source: Public Record Report a problem
    8/1/1997Sold$164,000$73/sqft
    Source: Public Record Report a problem

    Public tax history

    YearProperty taxesTax assessment
    2025$4,892 -2.7%$607,680 +4.6%
    2024$5,026 +1.3%$581,000 +2.5%
    2023$4,960 +5.6%$566,870 +7.4%
    2022$4,695 +4.6%$527,570 +15.1%
    2021$4,490 +3.3%$458,170 +9.1%
    2020$4,347 0%$420,040 +2.6%
    2019$4,347 +1%$409,330 +3.2%
    2018$4,304 +2.5%$396,710 +6.3%
    2017$4,200 +3%$373,310 +0.6%
    2016$4,078 $371,210 +54.2%
    2015$4,078 +0.7%$240,800 +3.8%
    2014$4,048 +4.2%$232,010 -4.8%
    2013$3,884 $243,800
    2012-- --
    2011-- --
    2010-- --
    2009-- $334,000 -9.6%
    2008-- $369,400 -4.8%
    2007-- $387,900 -15.5%
    2006-- $458,800 +31.9%
    2005-- $347,900
    2004-- $347,900 +34%
    2003-- $259,700 +18.5%
    2002-- $219,100 +16.5%
    2001-- $188,100

    Find assessor info on the county website

    Neighborhood: 20147

    Nearby schools

    GreatSchools rating
    Schools provided by the listing agent
    • Elementary: Discovery
    • Middle: Farmwell Station
    • High: Broad Run
    • District: Loudoun County Public Schools

    Source: Bright MLS. This data may not be complete. We recommend contacting the local school district to confirm school assignments for this home.

    Get a cash offer in 3 minutes
    Find out how much your home could sell for in as little as 3 minutes with a no-obligation cash offer.
    Estimated market value
    $673,900
    Get a cash offer in 3 minutes
    Find out how much your home could sell for in as little as 3 minutes with a no-obligation cash offer.
    Estimated market value
    $673,900