Skip main navigation
Closed
  • $805,000

    21826 Veranda Blvd, Fairhope, AL 36532

    4beds
    2,772sqft
    Residential
    Built in 2025
    0.32 Acres Lot
    $812,000 Zestimate®
    $290/sqft
    $3,202 Estimated rent

    Home value

    $812,000

    Estimated sales range

    Not available

    $3,202/mo

    Zestimate® history
    Loading
    Loading...

    Owner options

    List your home for rent

    $3,202/mo

    Rent Zestimate®

    Find your next renter with Zillow Rental Manager. Plus, with online applications, you can quickly screen prospective tenants – for free.

    Learn more

    $3,202/mo

    Rent Zestimate®

    Refinance and save

    $4,695/mo

    Est. payment

    Refinancing to a lower rate could help reduce your monthly payments and save thousands over the life of the loan.

    See today's rates

    $4,695/mo

    Est. payment

    Explore your selling options

    Work with a Zillow partner agent

    Leverage their expertise and Zillow's premium Showcase listings to get your home seen by more buyers.

    Get started

    List with your own agent

    Get your home in front of millions of buyers by listing it on Zillow.

    Learn how to do it

    Sell it yourself

    Take full control of how buyers see your home on Zillow by listing For Sale by Owner (FSBO).

    List your home

    What's special

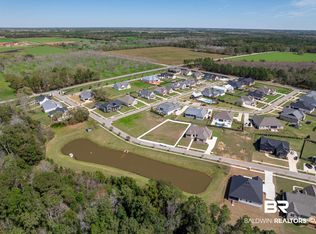
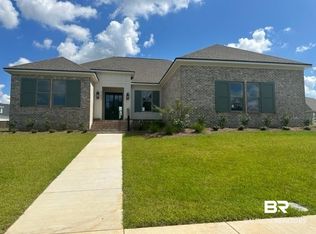
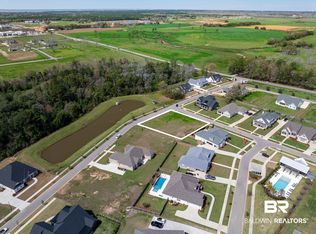
    Step inside this beautiful, uniquely designed home, built by Tower Homes, a single-story layout that blends timeless style, modern comfort, & functional living. At the heart of the house, the spacious living room with a gas fireplace flows seamlessly into the kitchen & breakfast area, creating an open setting perfect for gatherings or everyday life. The chef's kitchen boasts an XL center island with bar seating, abundant cabinetry, elevated Viking brand appliances, & a walk-in pantry, "messy kitchen," featuring extra outlets, cabinetry, & a small sink, ideal for keeping appliances tucked away & your main living space spotless. The private primary suite is a true retreat, offering dual vanities, a soaking tub, a separate tiled shower, & a walk-in closet. Three additional bedrooms provide flexibility & comfort: two share a convenient Jack & Jill bath, while the third enjoys its own en-suite. A formal dining room with elevated wainscoting & an entry foyer adds architectural elegance, while the covered back porch extends living outdoors. Clever design continues with a spacious laundry room with a utility sink, a guest half bath, a drop zone off the 2-car garage, & plentiful storage throughout. Located in The Verandas, just off Hwy 181, residents enjoy community amenities including a pool, clubhouse, & beautifully maintained common areas. Perfectly positioned only 10 minutes from Downtown Fairhope, you will have quick access to boutique shopping, dining, schools, & the bayfront. With its balance of open-concept living, private retreats, and neighborhood amenities, this home offers the best of Fairhope living. Gold Fortified, the home includes a 1-yr builder warranty, 10-yr PWSC structural warranty, & a 1-yr termite bond with Formosan coverage. One or more principals of the selling entity are licensed real estate agents & or Brokers in AL. Floor plans are for example only. Some photos are virtually enhanced. Buyer to verify all information during due diligence.

    Zillow last checked:

    Listing updated:

    Listed by:

    Kristen Meador PHONE:251-459-1546,

    Bellator Real Estate, LLC

    Bought with:

    Veronica Bishop

    Butler & Co. Real Estate LLC

    Source: Baldwin Realtors,MLS#: 385028MLS Logo

    Facts & features

    Interior

    Bedrooms & bathrooms
    • Bedrooms: 4
    • Bathrooms: 4
    • Full bathrooms: 3
    • 1/2 bathrooms: 1
    • Main level bedrooms: 4
    Primary bedroom
    • Features: 1st Floor Primary, Walk-In Closet(s)
    • Level: Main
    • Area: 270
    • Dimensions: 15 x 18
    Bedroom 2
    • Level: Main
    • Area: 132
    • Dimensions: 11 x 12
    Bedroom 3
    • Level: Main
    • Area: 195
    • Dimensions: 15 x 13
    Bedroom 4
    • Level: Main
    • Area: 143
    • Dimensions: 13 x 11
    Primary bathroom
    • Features: Double Vanity, Soaking Tub, Private Water Closet
    Dining room
    • Features: Breakfast Room, Separate Dining Room
    • Level: Main
    • Area: 132
    • Dimensions: 11 x 12
    Kitchen
    • Level: Main
    • Area: 170
    • Dimensions: 17 x 10
    Living room
    • Level: Main
    • Area: 378
    • Dimensions: 21 x 18
    Heating
    • Electric
    Cooling
    • Electric, Ceiling Fan(s), SEER 14
    Appliances
    • Included: Dishwasher, Disposal, Microwave, Gas Range, Refrigerator, Cooktop, Gas Water Heater, Tankless Water Heater
    • Laundry: Main Level, Inside
    Features
    • Breakfast Bar, Entrance Foyer, Ceiling Fan(s), En-Suite, High Ceilings, Split Bedroom Plan
    • Flooring: Carpet, Tile, Wood
    • Windows: Double Pane Windows
    • Has basement: No
    • Number of fireplaces: 1
    • Fireplace features: Gas Log, Living Room
    Interior area
    • Total structure area: 2,772
    • Total interior livable area: 2,772 sqft

    Property

    Parking
    • Total spaces: 2
    • Parking features: Attached, Garage, Side Entrance, Garage Door Opener
    • Attached garage spaces: 2
    Features
    • Levels: One
    • Stories: 1
    • Patio & porch: Covered, Patio, Front Porch
    • Exterior features: Irrigation Sprinkler, Termite Contract
    • Pool features: Community
    • Fencing: Partial
    • Has view: Yes
    • View description: Eastern View, Western View
    • Waterfront features: No Waterfront
    Lot
    • Size: 0.32 Acres
    • Dimensions: 100 x 140
    • Features: Interior Lot, Subdivided
    Details
    • Parcel number: 4601110000001.671
    • Zoning description: Single Family Residence

    Construction

    Type & style
    • Home type: SingleFamily
    • Architectural style: Craftsman
    • Property subtype: Residential
    Materials
    • Brick, Concrete, Frame, Fortified-Gold
    • Foundation: Slab
    • Roof: Dimensional
    Condition
    • New Construction
    • New construction: Yes
    • Year built: 2025
    Details
    • Warranty included: Yes

    Utilities & green energy

    • Sewer: Grinder Pump, Public Sewer
    • Water: Public
    • Utilities for property: Fairhope Utilities, Riviera Utilities

    Community & neighborhood

    Security
    • Security features: Smoke Detector(s), Carbon Monoxide Detector(s)
    Community
    • Community features: Clubhouse, Pool
    Location
    • Region: Fairhope
    • Subdivision: The Verandas

    HOA & financial

    HOA
    • Has HOA: Yes
    • HOA fee: $1,050 semi-annually
    • Services included: Insurance, Maintenance Grounds, Recreational Facilities, Taxes-Common Area, Clubhouse

    Other

    Other facts
    • Price range: $805K - $805K
    • Ownership: Leasehold

    Price history

    DateEventPrice
    12/15/2025Sold$805,000$290/sqft
    Source: Baldwin Realtors #385028 Report a problem
    11/16/2025Pending sale$805,000$290/sqft
    Source: GCMLS #7647607 Report a problem
    9/11/2025Listed for sale$805,000$290/sqft
    Source: Baldwin Realtors #385028 Report a problem

    Public tax history

    YearProperty taxesTax assessment
    2025$791 -10.8%$25,200 -10.9%
    2024$887 +50.1%$28,280 +48.4%
    2023$591 $19,060 +23%
    2022-- $15,500 -15.6%
    2021$569 +80%$18,360 +80%
    2020$316 +32.9%$10,200 +20%
    2019$238 $8,500

    Find assessor info on the county website

    Neighborhood: 36532

    Nearby schools

    GreatSchools rating
    Schools provided by the listing agent
    • Elementary: Fairhope East Elementary
    • Middle: Fairhope Middle
    • High: Fairhope High

    Source: Baldwin Realtors. This data may not be complete. We recommend contacting the local school district to confirm school assignments for this home.

    Get a cash offer in 3 minutes
    Find out how much your home could sell for in as little as 3 minutes with a no-obligation cash offer.
    Estimated market value
    $812,000
    Get a cash offer in 3 minutes
    Find out how much your home could sell for in as little as 3 minutes with a no-obligation cash offer.
    Estimated market value
    $812,000