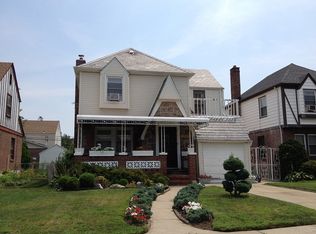
This beautiful home features 3 bedrooms and 3 full bathrooms, including a fully finished basement with an outside separate entrance (OSE). The first floor offers a bright living area, front den, updated kitchen with gas cooking, two bedrooms, and an updated full bathroom, all with gleaming hardwood floors. The second floor includes a spacious bedroom with new carpet and another updated full bathroom. The fully finished basement provides additional upgraded rooms, a bathroom, and a mechanical room, perfect for guests or extra living space. Additional highlights include a long driveway, one-car garage, fenced backyard, gas heating and cooking, central heat, and five wall A/C units. Conveniently located close to public transportation and major highways, this move-in ready home combines comfort, functionality, and modern updates throughout. Contact today to schedule a private showing
Pending
Price cut: $29.1K (4/20)
$769,900
21827 130th Avenue, Springfield Gardens, NY 11413
3beds
1,351sqft
Single Family Residence, Residential
Built in 1945
3,660 Square Feet Lot
$-- Zestimate®
$570/sqft
$-- HOA
What's special
Gas heatingCentral heatSpacious bedroomNew carpetGas cookingUpdated kitchenFenced backyard
- 251 days |
- 221 |
- 12 |
Zillow last checked:
Listing updated:
Listed by:
Keller Williams Legendary 516-328-8600,
Zain Ul A. Tahir 347-462-7332
Source: OneKey® MLS as distributed by MLS GRID,MLS#: 930732
Facts & features
Interior
Bedrooms & bathrooms
- Bedrooms: 3
- Bathrooms: 3
- Full bathrooms: 3
Bedroom 1
- Level: First
Bedroom 2
- Level: First
Bedroom 3
- Level: Second
Bathroom 1
- Level: First
Bathroom 2
- Level: Second
Bathroom 3
- Level: Basement
Kitchen
- Level: First
Living room
- Level: First
Heating
- Natural Gas
Cooling
- Wall/Window Unit(s)
Appliances
- Included: Dishwasher, Dryer, Gas Range, Microwave, Refrigerator, Stainless Steel Appliance(s), Washer
- Laundry: Washer/Dryer Hookup
Features
- First Floor Bedroom, First Floor Full Bath, Ceiling Fan(s), Granite Counters
- Basement: Finished,Full,Walk-Out Access
- Attic: None
Interior area
- Total structure area: 1,351
- Total interior livable area: 1,351 sqft
Property
Parking
- Total spaces: 4
- Parking features: Driveway, Garage
- Garage spaces: 1
- Has uncovered spaces: Yes
Lot
- Size: 3,660 Square Feet
Details
- Parcel number: 128250542
- Special conditions: None
Construction
Type & style
- Home type: SingleFamily
- Architectural style: Exp Cape
- Property subtype: Single Family Residence, Residential
Materials
- Aluminum Siding, Brick, Vinyl Siding
Condition
- Year built: 1945
Utilities & green energy
- Sewer: Public Sewer
- Water: Public
- Utilities for property: Electricity Connected, Natural Gas Connected, Sewer Connected, Trash Collection Public, Water Connected
Community & HOA
HOA
- Has HOA: No
Location
- Region: Springfield Gardens
Financial & listing details
- Price per square foot: $570/sqft
- Tax assessed value: $46,080
- Annual tax amount: $5,662
- Date on market: 10/30/2025
- Cumulative days on market: 251 days
- Listing agreement: Exclusive Right To Sell
- Electric utility on property: Yes
Estimated market value
Not available
Estimated sales range
Not available
Not available
Price history
| Date | Event | Price |
|---|---|---|
| 6/17/2026 | Pending sale | $769,900$570/sqft |
Source: | ||
| 4/20/2026 | Price change | $769,900-3.6%$570/sqft |
Source: | ||
| 10/31/2025 | Listed for sale | $799,000+327.3%$591/sqft |
Source: | ||
| 2/11/2000 | Sold | $187,000$138/sqft |
Source: Public Record Report a problem | ||
Public tax history
| Year | Property taxes | Tax assessment |
|---|---|---|
| 2025 | -- | $46,080 +19.8% |
| 2024 | -- | $38,460 -7.6% |
| 2023 | -- | $41,640 +13.2% |
| 2022 | -- | $36,780 +5.7% |
| 2021 | -- | $34,800 +16.5% |
| 2020 | $5,011 +0.8% | $29,880 |
| 2019 | $4,973 +7.3% | $29,880 +34.8% |
| 2018 | $4,637 +8.8% | $22,165 +6% |
| 2017 | $4,263 +10.5% | $20,911 +6% |
| 2016 | $3,858 | $19,728 |
| 2015 | $3,858 +78.6% | $19,728 +0.8% |
| 2014 | $2,160 | $19,579 +6% |
| 2013 | -- | $18,471 +6% |
| 2012 | -- | $17,426 +6% |
| 2011 | -- | $16,440 -19.9% |
| 2010 | -- | $20,520 +3.7% |
| 2009 | -- | $19,780 +6% |
| 2008 | -- | $18,662 |
Find assessor info on the county website
Monthly payment
Estimated monthly payment$1,822
All calculations are estimates and provided by Zillow, Inc. for informational purposes only. Actual amounts may vary.
HOA fees may include property taxes on listings classified as Co-Ops. Contact the listing agent and/or owner for fee details.
Mortgage interest rates are dependent on a number of factors, including credit score, down payment, and repayment length. Interest rate data provided by Zillow Group Marketplace, Inc. as of 1/1/1970 from various mortgage lenders with which we have lead or other similar arrangements; the Estimated Payment is an average of those rates.
See how much you could borrow to make a competitive offer.
Climate risks
Neighborhood: Laurelton
Nearby schools
GreatSchools rating
- 5/10Ps 132 Ralph BuncheGrades: PK-5Distance: 0.2 mi
- 6/10Is 59 Springfield GardensGrades: 6-8Distance: 0.4 mi
- 5/10Math/Science Research and Technology Magnet High SchoolGrades: 9-12Distance: 0.9 mi
Schools provided by the listing agent
- Elementary: Ps 132 Ralph Bunche
- Middle: Is 59 Springfield Gardens
- High: HEALTH ARTS ROBOTICS AND TECHNOLOGY HIGH SCHOOL
Source: OneKey® MLS as distributed by MLS GRID. This data may not be complete. We recommend contacting the local school district to confirm school assignments for this home.
A local agent can set up tours, give advice and negotiate with sellers.


