Spectacular Ranch home with 3,179 sq. ft. of living space on a single level. This fabulous home located in the highly desirable Meadowood Community has 4 spacious bedrooms, 3 bathrooms and is situated on a stunning .42-acre lot. The comfortable kitchen redesigned in 2019 features a custom-built oversized island with breakfast bar, coffee station, quartz countertops, stainless steel appliances, and pantry. Sliding doors from the kitchen open to a private landscaped side yard with paver patio, an ideal area to relax or entertain. The light filled open-concept layout connects the kitchen, dining room, and family room. Vaulted living room features built-ins, open shelving and cozy wood burning fireplace. Three guest bedrooms, each capable of accommodating king-size beds feature spacious closets and have access to a full bath with dual sinks and a walk-in shower. The primary suite features a double-sided walk-in closet with an abundance of storage and a back door for accessing the rear yard and deck. The primary bath includes dual sinks, a jacuzzi tub, and a newer walk-in shower with antimicrobial walls. In 2021, additional updates were made, including a conversion from electric to gas heating in 2023. This involved the installation of two furnaces and AC condensers, as well as the addition of extra attic insulation. This conversion will save money on utilities for the next owner. The 2-car garage and mudroom offer ample cabinetry and storage. A circular drive provides additional parking options. Recent updates include fresh paint (2025) and a new hot water tank (2022)Roof (2010). Meadowood residents have access to a community pool, newly updated clubhouse, park, and tennis courts. The location offers convenient proximity to shopping centers, the turnpike, and the various amenities available in Strongsville. Schedule a showing today to make this home yours!
Closed
$475,000
21828 Meadows Edge Ln, Strongsville, OH 44149
4beds
3,179sqft
Single Family Residence
Built in 1988
0.42 Acres Lot
$497,100 Zestimate®
$149/sqft
$3,353 Estimated rent
Home value
$497,100
$452,000 - $547,000
$3,353/mo
Zestimate® history
Owner options
List your home for rent
$3,353/mo
Rent Zestimate®
Find your next renter with Zillow Rental Manager. Plus, with online applications, you can quickly screen prospective tenants – for free.
$3,353/mo
Rent Zestimate®
Refinance and save
$3,879/mo
Est. payment
Refinancing to a lower rate could help reduce your monthly payments and save thousands over the life of the loan.
$3,879/mo
Est. payment
Explore your selling options
Work with a Zillow partner agent
Leverage their expertise and Zillow's premium Showcase listings to get your home seen by more buyers.
Get startedList with your own agent
Get your home in front of millions of buyers by listing it on Zillow.
Learn how to do itSell it yourself
Take full control of how buyers see your home on Zillow by listing For Sale by Owner (FSBO).
List your homeWhat's special
Custom-built oversized islandOpen-concept layoutDual sinksCircular driveJacuzzi tubCozy wood burning fireplaceDouble-sided walk-in closet
Zillow last checked:
Listing updated:
Listed by:
Ann M Paydock Annpaydock@howardhanna.com440-669-1294,
Howard Hanna,
Madeline Brightharp 440-429-9663,
Howard Hanna
Bought with:
Mark G Fetterman, 2018001325
RE/MAX Transitions
Ashley Ison, 2024005516
RE/MAX Transitions
Source: MLS Now,MLS#: 5101497Originating MLS: Akron Cleveland Association of REALTORS
Facts & features
Interior
Bedrooms & bathrooms
- Bedrooms: 4
- Bathrooms: 3
- Full bathrooms: 2
- 1/2 bathrooms: 1
- Main level bathrooms: 3
- Main level bedrooms: 4
Primary bedroom
- Level: First
- Dimensions: 17 x 15
Bedroom
- Level: First
- Dimensions: 14 x 12
Bedroom
- Level: First
- Dimensions: 13 x 12
Bedroom
- Level: First
- Dimensions: 13 x 12
Primary bathroom
- Level: First
- Dimensions: 16 x 10
Dining room
- Level: First
- Dimensions: 15 x 11
Family room
- Level: First
- Dimensions: 24 x 18
Kitchen
- Level: First
- Dimensions: 22 x 14
Laundry
- Level: First
- Dimensions: 16 x 9
Living room
- Level: First
- Dimensions: 16 x 15
Mud room
- Level: First
Other
- Level: First
Heating
- Forced Air, Gas
Cooling
- Central Air
Appliances
- Included: Dishwasher, Microwave, Range, Refrigerator
- Laundry: Main Level
Features
- Basement: None
- Number of fireplaces: 1
Interior area
- Total structure area: 3,179
- Total interior livable area: 3,179 sqft
- Finished area above ground: 3,179
Property
Parking
- Parking features: Circular Driveway, Direct Access, Paved
- Garage spaces: 2
Features
- Levels: One
- Stories: 1
Lot
- Size: 0.42 Acres
- Dimensions: 106 x 182
Details
- Parcel number: 39209010
Construction
Type & style
- Home type: SingleFamily
- Architectural style: Ranch
- Property subtype: Single Family Residence
Materials
- Frame
- Foundation: Slab
- Roof: Asphalt,Fiberglass
Condition
- Year built: 1988
Utilities & green energy
- Sewer: Public Sewer
- Water: Public
Community & HOA
Community
- Subdivision: Meadowood 01 Ph 04
HOA
- Has HOA: Yes
- Services included: Common Area Maintenance, Recreation Facilities
- HOA fee: $500 annually
- HOA name: Meadowood
Location
- Region: Strongsville
Financial & listing details
- Price per square foot: $149/sqft
- Annual tax amount: $7,854
- Date on market: 2/21/2025
- Cumulative days on market: 74 days
- Listing agreement: Exclusive Right To Sell
Price history
| Date | Event | Price |
|---|---|---|
| 5/23/2025 | Sold | $475,000$149/sqft |
Source: MLS Now #5101497 Report a problem | ||
| 5/6/2025 | Pending sale | $475,000$149/sqft |
Source: MLS Now #5101497 Report a problem | ||
| 4/22/2025 | Contingent | $475,000$149/sqft |
Source: MLS Now #5101497 Report a problem | ||
| 4/3/2025 | Price change | $475,000-2.9%$149/sqft |
Source: MLS Now #5101497 Report a problem | ||
| 3/5/2025 | Price change | $489,000-2%$154/sqft |
Source: MLS Now #5101497 Report a problem | ||
| 2/21/2025 | Listed for sale | $499,000+84.8%$157/sqft |
Source: MLS Now #5101497 Report a problem | ||
| 4/27/2018 | Sold | $270,000$85/sqft |
Source: MLS Now #3931122 Report a problem | ||
Public tax history
Tax history is unavailable.
Neighborhood: 44149
Nearby homes
- $475,0004 bd3 ba3k sqft21828 Meadows Edge Ln, Strongsville, OH 44136Sold

- $497,1004 bd3 ba-- sqft21860 Meadows Edge Ln, Strongsville, OH 44149Off Market

- $492,5004 bd2 ba2.6k sqft21860 Meadows Edge Ln, Strongsville, OH 44136Off Market
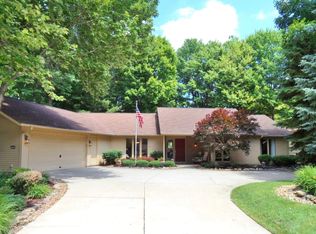
- $513,4005 bd4 ba-- sqft21732 Meadows Edge Ln, Strongsville, OH 44149Off Market
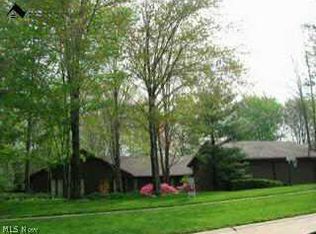
- $482,8003 bd3 ba2.8k sqft21800 Briar Bush Ln, Strongsville, OH 44149Off Market
- $494,1005 bd4 ba3.6k sqft21732 Meadows Edge Ln, Strongsville, OH 44136Off Market
- $509,1003 bd3 ba2.8k sqft21800 Briar Bush Ln, Strongsville, OH 44136Off Market
- $570,0003 bd3 ba2.8k sqft21791 Meadows Edge Ln, Strongsville, OH 44136Sold
Nearby schools
GreatSchools rating
- 7/10Surrarrer Elementary SchoolGrades: K-5Distance: 0.9 mi
- 8/10Strongsville Middle SchoolGrades: 6-8Distance: 1.7 mi
- 9/10Strongsville High SchoolGrades: 9-12Distance: 2.1 mi
Schools provided by the listing agent
- District: Strongsville CSD - 1830
Source: MLS Now. This data may not be complete. We recommend contacting the local school district to confirm school assignments for this home.
Get a cash offer in 3 minutes
Find out how much your home could sell for in as little as 3 minutes with a no-obligation cash offer.
Estimated market value
$497,100
Get a cash offer in 3 minutes
Find out how much your home could sell for in as little as 3 minutes with a no-obligation cash offer.
Estimated market value
$497,100
- Ohio
- Cuyahoga County
- Strongsville
- 44149
- 21828 Meadows Edge Ln
Nearby cities
Nearby zip codes
Other Strongsville Topics
