
Seller financing with an interest rate as low as 5% is available; ask your broker for details. Updated luxury home on a rare level shy of 7 acres, offers the ultimate secluded sanctuary, moments from shopping, Hwy 18 & 169, lakes, trails, & more. This sun-drenched estate features a beautifully level, park-like yard. Paved roads guide you effortlessly right to the garage & barn, adding both convenience & curb appeal. A barn & several fenced pastures can accommodate your dream farm. This property has been used to graze cattle, accommodate horses, & features a ready-to-go chicken coop. Additional features: a batting cage, chipping golf balls onto your island, indoor putt-golf, a parking lot designed to accommodate a full tennis court, & much more. Currently, one of the pastures generates income; ask your broker for details. Inside, you'll find a massive, flexible bonus room that adapts to your lifestyle—ideal for large gatherings or creating your dream home gym. Upstairs, find 3 huge bedrooms plus a den & 2 large bathrooms. Downstairs, find two large living rooms, an office space, a powder room, a utility room, & a gigantic kitchen with/walk-in pantry. You will also find a gigantic gym, which features an additional 3/4 bathroom & lots of storage. Behind the house is a carport that was converted to a detached office; it could easily be converted back to a huge carport or 2nd garage. Seller is the listing broker.
Active
Listed by: Rain City Real Estate • Jana Schmidt
Price cut: $139.1K (8/7)
$1,698,950
21829 210th Avenue SE, Maple Valley, WA 98038
3beds
5,060sqft
Single Family Residence
Built in 1980
6.6 Acres Lot
$-- Zestimate®
$336/sqft
$-- HOA
What's special
Office spaceUpdated luxury homePowder roomReady-to-go chicken coopIndoor putt-golfMassive flexible bonus roomBeautifully level park-like yard
- --
- on Zillow
- 473
- views
- 21
- saves
Zillow last checked:
Listing updated:
Listed by:
Jana Schmidt,
Rain City Real Estate
Source: NWMLS as distributed by MLS GRID,MLS#: 2546732
Facts & features
Interior
Bedrooms & bathrooms
- Bedrooms: 3
- Bathrooms: 4
- Full bathrooms: 1
- 3/4 bathrooms: 2
- 1/2 bathrooms: 1
- Main level bathrooms: 2
Primary bedroom
- Level: Second
Bedroom
- Level: Second
Bedroom
- Level: Second
Bathroom full
- Level: Second
Bathroom three quarter
- Level: Second
Bathroom three quarter
- Level: Main
Other
- Level: Main
Other
- Level: Main
Den office
- Level: Main
Dining room
- Level: Main
Entry hall
- Level: Main
Family room
- Level: Main
Great room
- Level: Main
Kitchen with eating space
- Level: Main
Living room
- Level: Main
Utility room
- Level: Main
Heating
- Fireplace, 90%+ High Efficiency, Forced Air, Heat Pump, Stove/Free Standing, Electric, Propane, Solar PV, Wood
Cooling
- Forced Air, Heat Pump
Appliances
- Included: Dishwasher, Double Oven, Microwave, Refrigerator, Stove(s)/Range(s), Dishwasher(s), Microwave(s), Refrigerator(s), Water Heater: Hybrid Electric Heatpump, Water Heater Location: Garage & 2nd water heater above bathroom
Features
- Bath Off Primary, Ceiling Fan(s), Dining Room, Pantry
- Flooring: Ceramic Tile, Hardwood, Carpet
- Doors: French Doors
- Windows: Dbl Pane/Storm Window, Skylight(s)
- Basement: None
- Number of fireplaces: 2
- Fireplace features: Gas, Wood Burning, Main Level: 2, Fireplace
Interior area
- Total structure area: 5,060
- Total interior livable area: 5,060 sqft
Video & virtual tour
Property
Parking
- Total spaces: 18
- Parking features: Attached Garage, RV Parking
- Has attached garage: Yes
- Covered spaces: 3
- Uncovered spaces: 15
Features
- Levels: Two
- Stories: 2
- Entry location: Main
- Patio & porch: Bath Off Primary, Ceiling Fan(s), Dbl Pane/Storm Window, Dining Room, Fireplace, French Doors, Hot Tub/Spa, Pantry, Skylight(s), Solarium/Atrium, Vaulted Ceiling(s), Walk-In Closet(s), Water Heater
- Has spa: Yes
- Spa features: Indoor
- Has view: Yes
- View description: Pond
- Has water view: Yes
- Water view: Pond
Lot
- Size: 6.6 Acres
- Dimensions: 657*333*365*766
- Features: Dead End Street, Paved, Secluded, Barn, Cabana/Gazebo, Cable TV, Fenced-Partially, High Speed Internet, Hot Tub/Spa, Outbuildings, Patio, Propane, RV Parking
- Topography: Equestrian,Level
- Residential vegetation: Garden Space, Wooded
Details
- Parcel number: 0822069060
- Zoning: RA5
- Zoning description: Jurisdiction: County
- Special conditions: Standard
Construction
Type & style
- Home type: SingleFamily
- Architectural style: Spanish,2 Story
- Property subtype: Single Family Residence
Materials
- Stucco
- Foundation: Poured Concrete
- Roof: Composition
Condition
- Good
- Year built: 1980
Utilities & green energy
- Electric: Company: Puget Sound Energy
- Sewer: Septic Tank, Company: On-site
- Water: Public, Company: Cedar River
- Utilities for property: Xfinity, Xfinity
Green energy
- Energy generation: Solar
Community & HOA
Community
- Subdivision: Lake Youngs
Location
- Region: Maple Valley
Financial & listing details
- Price per square foot: $336/sqft
- Tax assessed value: $1,551,000
- Annual tax amount: $15,951
- Date on market: 7/22/2026
- Listing terms: Conventional,FHA,VA Loan
- Inclusions: Dishwasher(s), Double Oven, Microwave(s), Refrigerator(s), Stove(s)/Range(s)
Estimated market value
Not available
Estimated sales range
Not available
Not available
Price history
| Date | Event | Price |
|---|---|---|
| 8/7/2026 | Price change | $1,698,950-7.6%$336/sqft |
Source:  NWMLS as distributed by MLS GRID #2546732 Report a problem NWMLS as distributed by MLS GRID #2546732 Report a problem | ||
| 7/22/2026 | Listed for sale | $1,838,000+122.9%$363/sqft |
Source: NWMLS as distributed by MLS GRID #2546732 Report a problem | ||
| 10/12/2008 | Listing removed | -- |
Source: Postlets #28126434 Report a problem | ||
| 8/8/2008 | Listed for sale | -- |
Source: Postlets #28126434 Report a problem | ||
| 5/6/2006 | Sold | $824,500+181.4%$163/sqft |
Source: NWMLS as distributed by MLS GRID #25159786 Report a problem | ||
| 10/29/1993 | Sold | $293,000$58/sqft |
Source: Public Record Report a problem | ||
Public tax history
| Year | Property taxes | Tax assessment |
|---|---|---|
| 2025 | $17,558 +10.1% | $1,551,000 +10% |
| 2024 | $15,951 +2.8% | $1,410,000 +5.1% |
| 2023 | $15,509 +3.7% | $1,342,000 -10.9% |
| 2022 | $14,961 +10.9% | $1,507,000 +34.1% |
| 2021 | $13,491 +5% | $1,124,000 +15.5% |
| 2020 | $12,847 +11.5% | $973,000 +3% |
| 2019 | $11,521 +8% | $945,000 +5% |
| 2018 | $10,672 -13.1% | $900,000 +6% |
| 2017 | $12,281 +23.6% | $849,000 +11.6% |
| 2016 | $9,936 | $761,000 +7.3% |
| 2015 | $9,936 | $709,000 +9.9% |
| 2014 | $9,936 | $645,000 +16.8% |
| 2013 | $9,936 | $552,000 +0.2% |
| 2012 | -- | $551,000 -11.1% |
| 2011 | -- | $620,000 -9.9% |
| 2010 | -- | $688,000 -11.2% |
| 2009 | -- | $775,000 +7.8% |
| 2007 | -- | $719,000 +14.7% |
| 2006 | -- | $627,000 +5.2% |
| 2005 | -- | $596,000 +33.6% |
| 2001 | $6,316 +17% | $446,000 +18.3% |
| 2000 | $5,397 | $377,000 |
Find assessor info on the county website
Monthly payment
Est. payment
Payment breakdown
Explore the cost of this home by adjusting the details. Changes won't be saved.Climate risks
Neighborhood: 98038
Nearby schools
Schools provided by the listing agent
- Elementary: Shadow Lake Elem
- Middle: Maple View Middle School
- High: Tahoma Snr High
Source: NWMLS as distributed by MLS GRID. This data may not be complete. We recommend contacting the local school district to confirm school assignments for this home.

Similar homes
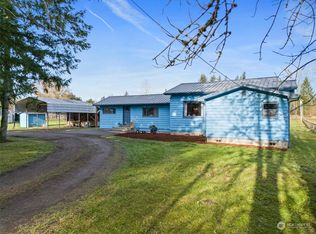
- $1,495,0004 bd3 ba3.1k sqft23924 SE 186th Street, Maple Valley, WA 98038Active
 MLS ID #2568856, Tori Johnson. NWMLS as distributed by MLS GRID
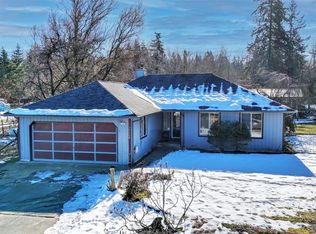
 - $1,395,0004 bd4 ba3.9k sqftLake Forest Estates, Maple Valley, WA 98038Active
 MLS ID #2586305, Robert Stoeck. NWMLS as distributed by MLS GRID
 - $1,225,0004 bd3 ba2.9k sqft19407 228th Avenue SE, Maple Valley, WA 98038Active
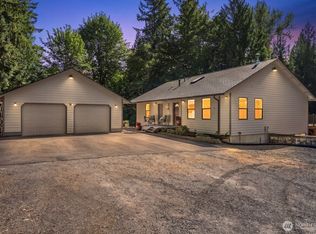 MLS ID #2554034, Katie Criddle. NWMLS as distributed by MLS GRID
 - $1,400,0004 bd4 ba3.9k sqft21641 SE 249th Street, Maple Valley, WA 98038Active
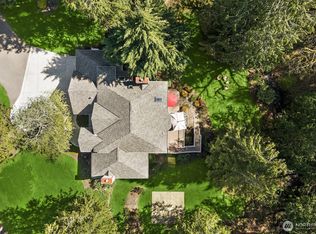 MLS ID #2518906, Jule Johnson. NWMLS as distributed by MLS GRID
