LOCATION, CHARM & UPDATES!
Welcome to this gorgeous, immaculate tri-level home with basement-featuring 3 spacious bedrooms & 3 bathrooms - ideally situated in the highly sought-after Parker neighborhood, minutes from quaint downtown Mainstreet.
Step into the heart of the home: a large, beautifully updated kitchen w/oversized island, granite counters, elegant backsplash, & white cabinetry w/plenty of pullouts & drawers. Cooking is a delight with the gas stove and pot filler; all stainless steel appliances (< 5 years old!) are included. Check out the refrigerator that can make your morning coffee, then enjoy it at the cozy window seat or charming front porch.
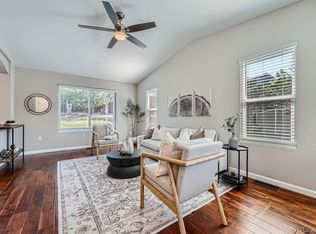
Stay organized with a built-in desk conveniently located near the front door & kitchen-perfect for mail, keys, or cookbooks. Entertain effortlessly in the open-concept family room, filled with natural light from the large windows & featuring durable LVT flooring that flows throughout the main & lower level.
The finished basement offers a versatile bonus room w/egress window, ideal for a home office, gym, or guest space. Nearby, you’ll find the laundry area complete w/washer, dryer, a second refrigerator, newer HVAC, & a huge crawl space for storage.
Upstairs, the primary suite is bright & spacious w/walk-in closet, complete w/shelving & built-in dresser along with a ceiling fan. The ensuite bath features dual vanities, granite counters, & oversized shower with mutiple massaging shower heads. Two additional well-sized bedrooms & a full bath w/jetted tub complete the upper level.
Step outside into your large, private backyard shaded by mature trees. Relax & enjoy your BBQ’s on the oversized deck, soak in the hot tub after a long day, or cultivate your favorite plants in the raised garden beds. Home is maintenance free w/vinyl siding. Plus, enjoy the style of Hunter Douglas up/down blinds throughout the home. Truly move-in ready-start living your Parker dream today! LOWERED PAYMENTS LENDER INCENTIVES INCLUDED
Sold for $544,500
$544,500
21829 Longs Peak Lane, Parker, CO 80138
3beds
1,779sqft
Single Family Residence
Built in 1997
8,276 Square Feet Lot
$542,700 Zestimate®
$306/sqft
$2,967 Estimated rent
Home value
$542,700
$516,000 - $570,000
$2,967/mo
Zestimate® history
Owner options
List your home for rent
$2,967/mo
Rent Zestimate®
Find your next renter with Zillow Rental Manager. Plus, with online applications, you can quickly screen prospective tenants – for free.
$2,967/mo
Rent Zestimate®
Refinance and save
$3,459/mo
Est. payment
Refinancing to a lower rate could help reduce your monthly payments and save thousands over the life of the loan.
$3,459/mo
Est. payment
Explore your selling options
Work with a Zillow partner agent
Leverage their expertise and Zillow's premium Showcase listings to get your home seen by more buyers.
Get startedList with your own agent
Get your home in front of millions of buyers by listing it on Zillow.
Learn how to do itSell it yourself
Take full control of how buyers see your home on Zillow by listing For Sale by Owner (FSBO).
List your homeWhat's special
Mature treesRaised garden bedsHot tubFinished basementPrivate backyardOversized deckCharming front porch
Zillow last checked:
Listing updated:
Listed by:
Danette Fossceco 720-505-6789 Danette@danettesellshomesCO.com,
HomeSmart
Bought with:
Trinette Miller, 100046019
Lifetime Properties
Source: REcolorado as distributed by MLS GRID,MLS#: 2668909
Facts & features
Interior
Bedrooms & bathrooms
- Bedrooms: 3
- Bathrooms: 3
- Full bathrooms: 1
- 3/4 bathrooms: 1
- 1/2 bathrooms: 1
Primary bedroom
- Description: Large And Bright, Walk-In Closet, Ceilng Fan
- Level: Upper
- Area: 168 Square Feet
- Dimensions: 12 x 14
Bedroom
- Description: Good Size, Bright, Walk-In Closet
- Level: Upper
- Area: 103.5 Square Feet
- Dimensions: 9 x 11.5
Bedroom
- Description: Good Sized, Bright, Ceiling Fan
- Level: Upper
- Area: 99 Square Feet
- Dimensions: 9 x 11
Primary bathroom
- Description: Dual Vanity, Granite Counters, Large Shower W/Multiple Shower Heads
- Level: Upper
- Area: 67.5 Square Feet
- Dimensions: 7.5 x 9
Bathroom
- Description: Conveniently Located Near Family Room
- Level: Lower
- Area: 24.5 Square Feet
- Dimensions: 7 x 3.5
Bathroom
- Description: Beautifully Tiled W/Jetted Tub, Granite Counters
- Level: Upper
- Area: 56 Square Feet
- Dimensions: 7 x 8
Bonus room
- Description: Great Space For Office, Gym Or Gameroom
- Level: Basement
- Area: 180 Square Feet
- Dimensions: 12 x 15
Dining room
- Description: Overlooks Family Room, Window Seat Nearby
- Level: Main
- Area: 60 Square Feet
- Dimensions: 7.5 x 8
Family room
- Description: Full Of Natural Light W/Plenty Of Windows, Open To Kitchen, Lvt Flooring
- Level: Lower
- Area: 228 Square Feet
- Dimensions: 12 x 19
Kitchen
- Description: Large Upgraded W/White Cabinets W/Pullouts, Granite Counters, Large Island W/Breakfast Bar, Gas Stove W/Pot Filler, All Ss Appliances Included
- Level: Main
- Area: 221 Square Feet
- Dimensions: 13 x 17
Laundry
- Description: Washer And Dryer Included. Basement Refrigerator Included
- Level: Basement
- Area: 126 Square Feet
- Dimensions: 9 x 14
Heating
- Forced Air
Cooling
- Central Air
Appliances
- Included: Dishwasher, Disposal, Dryer, Gas Water Heater, Microwave, Range, Range Hood, Refrigerator, Self Cleaning Oven, Washer
Features
- Built-in Features, Ceiling Fan(s), Eat-in Kitchen, Granite Counters, High Speed Internet, Kitchen Island, Open Floorplan, Primary Suite, Smart Thermostat, Walk-In Closet(s)
- Flooring: Carpet, Laminate, Tile
- Windows: Double Pane Windows, Window Coverings
- Basement: Crawl Space,Finished,Partial
Interior area
- Total structure area: 1,779
- Total interior livable area: 1,779 sqft
- Finished area above ground: 1,408
- Finished area below ground: 299
Property
Parking
- Total spaces: 2
- Parking features: Concrete
- Attached garage spaces: 2
Features
- Levels: Tri-Level
- Patio & porch: Deck, Front Porch
- Exterior features: Garden, Private Yard, Rain Gutters
- Has spa: Yes
- Spa features: Spa/Hot Tub, Heated
- Fencing: Full
Lot
- Size: 8,276 Square Feet
- Features: Cul-De-Sac, Sprinklers In Front, Sprinklers In Rear
Details
- Parcel number: R0397718
- Special conditions: Standard
Construction
Type & style
- Home type: SingleFamily
- Architectural style: Contemporary
- Property subtype: Single Family Residence
Materials
- Frame, Vinyl Siding
- Foundation: Concrete Perimeter
- Roof: Composition
Condition
- Updated/Remodeled
- Year built: 1997
Utilities & green energy
- Electric: 110V, 220 Volts
- Sewer: Public Sewer
- Water: Public
- Utilities for property: Cable Available, Electricity Connected, Natural Gas Connected
Green energy
- Energy efficient items: Thermostat
Community & HOA
Community
- Security: Carbon Monoxide Detector(s), Smoke Detector(s)
- Subdivision: Willow Ridge
HOA
- Has HOA: Yes
- Amenities included: Park, Pool
- Services included: Maintenance Grounds, Recycling, Snow Removal, Trash
- HOA fee: $200 quarterly
- HOA name: Sunset Ridge
- HOA phone: 303-841-0456
- Second HOA fee: $122 annually
- Second HOA name: Willow Pointe
- Second HOA phone: 303-369-1800
Location
- Region: Parker
Financial & listing details
- Price per square foot: $306/sqft
- Tax assessed value: $546,373
- Annual tax amount: $2,984
- Date on market: 7/25/2025
- Listing terms: Cash,Conventional,FHA,VA Loan
- Exclusions: Any Personal Property, All Staging Items
- Ownership: Individual
- Electric utility on property: Yes
- Road surface type: Paved
Price history
| Date | Event | Price |
|---|---|---|
| 9/2/2025 | Sold | $544,500+0.9%$306/sqft |
Source:  REcolorado as distributed by MLS GRID #2668909 Report a problem REcolorado as distributed by MLS GRID #2668909 Report a problem | ||
| 7/29/2025 | Pending sale | $539,900$303/sqft |
Source: REcolorado as distributed by MLS GRID #2668909 Report a problem | ||
| 7/25/2025 | Listed for sale | $539,900+27%$303/sqft |
Source: REcolorado as distributed by MLS GRID #2668909 Report a problem | ||
| 7/3/2021 | Listing removed | -- |
Source: Zillow Rental Network Premium Report a problem | ||
| 6/30/2021 | Listed for rent | $2,500$1/sqft |
Source: Zillow Rental Network Premium Report a problem | ||
| 11/9/2020 | Sold | $425,000+82.1%$239/sqft |
Source: Public Record Report a problem | ||
| 4/21/2008 | Sold | $233,400+39.8%$131/sqft |
Source: Public Record Report a problem | ||
| 10/4/1999 | Sold | $167,000+22.3%$94/sqft |
Source: Public Record Report a problem | ||
| 9/17/1997 | Sold | $136,500$77/sqft |
Source: Public Record Report a problem | ||
Public tax history
| Year | Property taxes | Tax assessment |
|---|---|---|
| 2025 | $2,984 -1.2% | $34,150 -9.8% |
| 2024 | $3,020 +33.7% | $37,850 -0.9% |
| 2023 | $2,258 -4% | $38,210 +46.3% |
| 2022 | $2,352 | $26,120 -2.8% |
| 2021 | -- | $26,880 +12.4% |
| 2020 | $2,117 +6.7% | $23,920 |
| 2019 | $1,984 | $23,920 +10.2% |
| 2018 | $1,984 +7.8% | $21,710 |
| 2017 | $1,841 +11% | $21,710 +13.1% |
| 2016 | $1,659 -1.8% | $19,200 |
| 2015 | $1,689 +10% | $19,200 +23.4% |
| 2014 | $1,535 | $15,560 |
| 2013 | -- | $15,560 -11.3% |
| 2012 | -- | $17,550 |
| 2011 | -- | $17,550 +10.4% |
| 2010 | -- | $15,900 -6.6% |
| 2009 | $771 | $17,030 |
| 2008 | -- | $17,030 +5.1% |
| 2007 | -- | $16,200 |
| 2006 | $1,454 +5.3% | $16,200 +5.5% |
| 2004 | $1,380 -33.2% | $15,360 -3% |
| 2003 | $2,066 | $15,830 |
| 2002 | -- | $15,830 +14.9% |
| 2001 | $1,239 -2.7% | $13,780 -0.1% |
| 2000 | $1,274 | $13,788 |
Find assessor info on the county website
Neighborhood: Willow Ridge
Nearby homes
- $525,0003 bd4 ba1.8k sqft21827 Longs Peak Ln, Parker, CO 80138Sold
- $633,8004 bd3 ba2.2k sqft21830 Longs Peak Ln, Parker, CO 80138Off Market
- $650,2005 bd4 ba2.9k sqft21825 Longs Peak Ln, Parker, CO 80138Off Market

- $535,1004 bd1 ba2k sqft21828 Longs Peak Ln, Parker, CO 80138Off Market
- $700,1003 bd4 ba2.5k sqft10885 Ridge Pointe Ln, Parker, CO 80138Off Market
- $848,9006 bd5 ba4.8k sqft10875 Ridge Pointe Ln, Parker, CO 80138Off Market
- $542,3003 bd3 ba1.2k sqft21826 Longs Peak Ln, Parker, CO 80138Off Market
- $483,3002 bd2 ba1.1k sqft21824 Longs Peak Ln, Parker, CO 80138Off Market
Nearby schools
GreatSchools rating
- 7/10Pioneer Elementary SchoolGrades: PK-5Distance: 0.5 mi
- 5/10Cimarron Middle SchoolGrades: 6-8Distance: 1.7 mi
- 7/10Legend High SchoolGrades: 9-12Distance: 1.9 mi
Schools provided by the listing agent
- Elementary: Pioneer
- Middle: Cimarron
- High: Legend
- District: Douglas RE-1
Source: REcolorado as distributed by MLS GRID. This data may not be complete. We recommend contacting the local school district to confirm school assignments for this home.
Get a cash offer in 3 minutes
Find out how much your home could sell for in as little as 3 minutes with a no-obligation cash offer.
Estimated market value
$542,700
Get a cash offer in 3 minutes
Find out how much your home could sell for in as little as 3 minutes with a no-obligation cash offer.
Estimated market value
$542,700
- Colorado
- Douglas County
- Parker
- 80138
- Willow Ridge
- 21829 Longs Peak Lane
Nearby cities
Nearby neighborhoods
Nearby zip codes
Other Parker Topics
