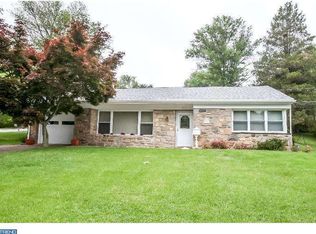
Modern and welcoming this home is designed for convenient one-floor living with an open concept floor plan that seamlessly blends comfort with style. Boasting 3-4 bedrooms and 2 baths, the solid stone and block construction speaks to its durability and charm. New wide plank flooring throughout adds an updated look while the addition, featuring a full bath that is wheelchair accessible, provides versatility as a Flex Room for Family Room, 4th Bedroom or a fabulous Office. The boiler (2014) and new central air (2018) provides value and year-round comfort while the fresh paint enhances the ambiance of every room. A large Living Room is warmed by a floor to ceiling stone wood burning fireplace as light streams through the expansive picture window. Step into the delightful and functional updated kitchen outfitted with white shaker cabinetry, attractive granite countertops, stainless steel appliances, and an island perfect for casual dining. Open to the Dining Room–the floor plan lends itself to special gatherings and easy entertaining. The main level laundry area with new ceramic tile floor and the Flex Room conveniently lead out to a charming patio overlooking a spacious tree-lined backyard - ideal for relaxation and enjoyment of the green space. The exterior of the home features a well-maintained yard with lush landscaping in a neighborhood that offers a sense of community and convenience, with nearby amenities such as schools, restaurants, and recreational facilities all within easy reach. This residence also includes a one-car garage with a private driveway offering ample space for parking. Situated in a prime location just minutes from I-476 (Blue Route), Philadelphia International Airport, shopping centers and parks. This home is ideal for buyers looking to start anew or to downsize without compromising on quality of living spaces. With thoughtful and valuable updates including roof (2014), this property embodies both functionality and elegance – making it an exceptional choice for those seeking contemporary comforts within an inviting setting.
Sold for $615,000
$615,000
2183 Anthony Ave, Broomall, PA 19008
3beds
1,702sqft
Single Family Residence
Built in 1955
0.28 Acres Lot
$634,800 Zestimate®
$361/sqft
$3,447 Estimated rent
Home value
$634,800
$571,000 - $705,000
$3,447/mo
Zestimate® history
Owner options
List your home for rent
$3,447/mo
Rent Zestimate®
Find your next renter with Zillow Rental Manager. Plus, with online applications, you can quickly screen prospective tenants – for free.
$3,447/mo
Rent Zestimate®
Refinance and save
$4,173/mo
Est. payment
Refinancing to a lower rate could help reduce your monthly payments and save thousands over the life of the loan.
$4,173/mo
Est. payment
Explore your selling options
Work with a Zillow partner agent
Leverage their expertise and Zillow's premium Showcase listings to get your home seen by more buyers.
Get startedList with your own agent
Get your home in front of millions of buyers by listing it on Zillow.
Learn how to do itSell it yourself
Take full control of how buyers see your home on Zillow by listing For Sale by Owner (FSBO).
List your homeWhat's special
Stone wood burning fireplaceTree-lined backyardFresh paintCharming patioAttractive granite countertopsExpansive picture windowWell-maintained yard
Zillow last checked:
Listing updated:
Listed by:
Marisa Kaneda 610-308-3929,
BHHS Fox & Roach-Media
Bought with:
KERI BERGER, RS358042
Keller Williams Main Line
Source: Bright MLS,MLS#: PADE2091746
Facts & features
Interior
Bedrooms & bathrooms
- Bedrooms: 3
- Bathrooms: 2
- Full bathrooms: 2
- Main level bathrooms: 2
- Main level bedrooms: 3
Rooms
- Room types: Living Room, Dining Room, Primary Bedroom, Bedroom 2, Bedroom 3, Kitchen, Family Room, Bedroom 1, Laundry
Primary bedroom
- Level: Unspecified
Primary bedroom
- Level: Main
- Area: 204 Square Feet
- Dimensions: 12 X 17
Bedroom 1
- Level: Main
- Area: 154 Square Feet
- Dimensions: 11 X 14
Bedroom 2
- Level: Main
- Area: 144 Square Feet
- Dimensions: 12 X 12
Bedroom 3
- Level: Main
- Area: 104 Square Feet
- Dimensions: 8 X 13
Dining room
- Level: Main
- Area: 170 Square Feet
- Dimensions: 10 X 17
Family room
- Level: Main
Kitchen
- Features: Kitchen - Electric Cooking
- Level: Main
- Area: 120 Square Feet
- Dimensions: 10 X 12
Laundry
- Level: Main
- Area: 98 Square Feet
- Dimensions: 7 X 14
Living room
- Level: Main
- Area: 234 Square Feet
- Dimensions: 13 X 18
Heating
- Hot Water, Natural Gas
Cooling
- Central Air, Electric
Appliances
- Included: Microwave, Dishwasher, Disposal, Dryer, Self Cleaning Oven, Oven, Oven/Range - Electric, Refrigerator, Stainless Steel Appliance(s), Washer, Water Heater
- Laundry: Main Level, Laundry Room
Features
- Windows: Replacement
- Has basement: No
- Number of fireplaces: 1
- Fireplace features: Stone, Wood Burning
Interior area
- Total structure area: 1,702
- Total interior livable area: 1,702 sqft
- Finished area above ground: 1,702
- Finished area below ground: 0
Property
Parking
- Total spaces: 5
- Parking features: Garage Faces Front, Garage Door Opener, Attached, Driveway, On Street
- Attached garage spaces: 1
- Uncovered spaces: 4
Accessibility
- Accessibility features: Doors - Lever Handle(s)
Features
- Levels: One
- Stories: 1
- Patio & porch: Patio
- Pool features: None
Lot
- Size: 0.28 Acres
- Dimensions: 80.00 x 150.00
- Features: Front Yard, Rear Yard
Details
- Additional structures: Above Grade, Below Grade
- Parcel number: 25000007100
- Zoning: RES
- Special conditions: Standard
Construction
Type & style
- Home type: SingleFamily
- Architectural style: Ranch/Rambler
- Property subtype: Single Family Residence
Materials
- Stucco, Stone
- Foundation: Slab
- Roof: Shingle
Condition
- Excellent
- New construction: No
- Year built: 1955
Utilities & green energy
- Electric: 200+ Amp Service
- Sewer: Public Sewer
- Water: Public
- Utilities for property: Cable Connected
Community & HOA
Community
- Security: Security System
- Subdivision: Brookthorpe Hills
HOA
- Has HOA: No
Location
- Region: Broomall
- Municipality: MARPLE TWP
Financial & listing details
- Price per square foot: $361/sqft
- Tax assessed value: $306,660
- Annual tax amount: $5,694
- Date on market: 6/5/2025
- Listing agreement: Exclusive Right To Sell
- Listing terms: Conventional,FHA 203(b),VA Loan
- Inclusions: Washer, Dryer, Refrigerator - All In "as Is" Condition At Time Of Settlement
- Exclusions: Stager's Furnishing And Other Items
- Ownership: Fee Simple
Price history
| Date | Event | Price |
|---|---|---|
| 6/27/2025 | Sold | $615,000+6.2%$361/sqft |
Source:  Bright MLS #PADE2091746 Report a problem Bright MLS #PADE2091746 Report a problem | ||
| 6/10/2025 | Contingent | $579,000$340/sqft |
Source: Bright MLS #PADE2091746 Report a problem | ||
| 6/5/2025 | Listed for sale | $579,000+122.7%$340/sqft |
Source: Bright MLS #PADE2091746 Report a problem | ||
| 3/19/2014 | Sold | $260,000-10.3%$153/sqft |
Source: Public Record Report a problem | ||
| 1/28/2014 | Price change | $290,000-10.8%$170/sqft |
Source: Keller Williams Realty - Devon-Wayne #6325091 Report a problem | ||
| 1/13/2014 | Listed for sale | $325,000+98.8%$191/sqft |
Source: Keller Williams Realty - Devon-Wayne #6325091 Report a problem | ||
| 11/1/1994 | Sold | $163,500$96/sqft |
Source: Public Record Report a problem | ||
Public tax history
| Year | Property taxes | Tax assessment |
|---|---|---|
| 2025 | $5,694 +7.5% | $306,660 |
| 2024 | $5,299 +3.3% | $306,660 |
| 2023 | $5,131 +1.9% | $306,660 |
| 2022 | $5,034 | $306,660 |
| 2021 | $5,034 +483.5% | $306,660 +94.1% |
| 2020 | $863 -80.8% | $157,990 |
| 2019 | $4,492 +1% | $157,990 |
| 2018 | $4,446 +412.7% | $157,990 |
| 2017 | $867 | $157,990 |
| 2016 | $867 | $157,990 |
| 2015 | $867 -2% | $157,990 |
| 2014 | $885 +2.8% | $157,990 |
| 2013 | $861 +2.8% | $157,990 |
| 2012 | $837 +2.3% | $157,990 |
| 2011 | $818 | $157,990 |
| 2010 | $818 +7.5% | $157,990 |
| 2009 | $762 +2% | $157,990 |
| 2008 | $746 +6.1% | $157,990 |
| 2007 | $703 | $157,990 |
| 2006 | $703 | $157,990 |
| 2005 | $703 | $157,990 |
| 2004 | $703 +8.5% | $157,990 |
| 2003 | $648 +7.9% | $157,990 |
| 2002 | $600 | $157,990 |
| 2000 | $600 | $157,990 |
Find assessor info on the county website
Neighborhood: 19008
Nearby homes
- $587,4004 bd2 ba2.3k sqft2181 Anthony Ave, Broomall, PA 19008Off Market
- $522,4003 bd2 ba1.9k sqft2185 Anthony Ave, Broomall, PA 19008Off Market
- $581,8003 bd2 ba1.8k sqft102 Thomas Ave, Broomall, PA 19008Off Market

- $537,4003 bd2 ba1.4k sqft100 Thomas Ave, Broomall, PA 19008Off Market
- $519,6003 bd2 ba1.5k sqft107 N New Ardmore Ave, Broomall, PA 19008Off Market
- $654,4004 bd2 ba2.3k sqft109 N New Ardmore Ave, Broomall, PA 19008Off Market
- $615,200-- bd-- ba-- sqft2187 Anthony Ave, Broomall, PA 19008Off Market
- $367,5003 bd2 ba1.8k sqft23 Mather Ave, Broomall, PA 19008Sold
Nearby schools
GreatSchools rating
- 7/10Loomis El SchoolGrades: K-5Distance: 1.3 mi
- 7/10Paxon Hollow Middle SchoolGrades: 6-8Distance: 2.1 mi
- 9/10Marple Newtown Senior High SchoolGrades: 9-12Distance: 2.3 mi
Schools provided by the listing agent
- High: Marple Newtown
- District: Marple Newtown
Source: Bright MLS. This data may not be complete. We recommend contacting the local school district to confirm school assignments for this home.
Get a cash offer in 3 minutes
Find out how much your home could sell for in as little as 3 minutes with a no-obligation cash offer.
Estimated market value
$634,800
Get a cash offer in 3 minutes
Find out how much your home could sell for in as little as 3 minutes with a no-obligation cash offer.
Estimated market value
$634,800
- Pennsylvania
- Delaware County
- Broomall
- 19008
- 2183 Anthony Ave
Nearby cities
Nearby zip codes
Other Broomall Topics
