Skip main navigation
Off market
  • Price Unknown

    2183 Boyce Fairview Rd, Alvaton, KY 42122

    4beds
    3,850sqft
    SingleFamily
    Built in 2001
    6 Acres Lot
    $-- Zestimate®
    $--/sqft
    $4,367 Estimated rent

    Home value

    Not available

    Estimated sales range

    Not available

    $4,367/mo

    Zestimate® history
    Loading
    Loading...

    Owner options

    List your home for rent

    $4,367/mo

    Rent Zestimate®

    Find your next renter with Zillow Rental Manager. Plus, with online applications, you can quickly screen prospective tenants – for free.

    Learn more

    $4,367/mo

    Rent Zestimate®

    Refinance and save

    Refinancing to a lower rate could help reduce your monthly payments and save thousands over the life of the loan.

    See today's rates

    Explore your selling options

    Work with a Zillow partner agent

    Leverage their expertise and Zillow's premium Showcase listings to get your home seen by more buyers.

    Get started

    List with your own agent

    Get your home in front of millions of buyers by listing it on Zillow.

    Learn how to do it

    Sell it yourself

    Take full control of how buyers see your home on Zillow by listing For Sale by Owner (FSBO).

    List your home

    What's special

    Manicured landscaped groundsIrrigation and landscape lightingAmple cabinetryStunning rustic homeOpen floor planCovered porchesTwo car garage

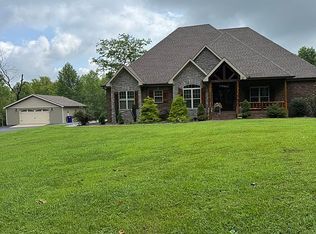
    Escape to the peace and beauty of country living in this stunning rustic home, perfectly situated on 6 acres. Features 4-5 bedrooms, 3.5 baths, beautiful hardwood floors throughout the main living space. The open floor plan includes vaulted ceiling and a stone fireplace with gas logs. One two car garage and one, one car garage. The kitchen is equipped with new stainless steel appliances, granite countertops, and ample cabinetry. There is an attached mother-in-law suite/apartment perfect for a home office, a college student, or it is great for out-of-town guest. The manicured landscaped grounds enhance the beauty of the property. Enjoy the outdoor kitchen/entertaining area, and covered porches. The property includes irrigation and landscape lighting. Located behind the home is a barn/shop 52’ x 36’.

    This property is not currently displayed as for sale or rent on Zillow. This may be different from what's on other websites or public sources.

    Facts & features

    Interior

    Bedrooms & bathrooms
    • Bedrooms: 4
    • Bathrooms: 4
    • Full bathrooms: 3
    • 1/2 bathrooms: 1
    Heating
    • Heat pump, Electric, Propane / Butane
    Cooling
    • Central, Other
    Appliances
    • Included: Dishwasher, Microwave, Range / Oven, Refrigerator
    Features
    • Flooring: Tile, Carpet, Hardwood
    • Basement: None
    • Has fireplace: Yes
    Interior area
    • Total interior livable area: 3,850 sqft

    Property

    Parking
    • Total spaces: 3
    • Parking features: Garage - Attached, Off-street
    Features
    • Exterior features: Stone, Vinyl, Wood, Brick
    • Has spa: Yes
    Lot
    • Size: 6 Acres

    Construction

    Type & style
    • Home type: SingleFamily
    Materials
    • Roof: Asphalt
    Condition
    • Year built: 2001

    Community & HOA

    Location
    • Region: Alvaton

    Price history

    Price history is unavailable.

    Public tax history

    Tax history is unavailable.

    Neighborhood: 42122

    Nearby schools

    GreatSchools rating