Skip main navigation
Active
  • $859,900

    2183 Floral Ridge Dr, Dacula, GA 30019

    5beds
    4,993sqft
    : 
    $5,452/mo
    Get pre-qualified
    Single Family Residence
    Built in 2002
    0.29 Acres Lot
    $833,100 Zestimate®
    $172/sqft
    $103/mo HOA

    What's special

    Three-car garageSpacious grilling deckNatural lightStainless steel appliancesTimeless curb appealDramatic two-story foyerThree-sided brick exterior
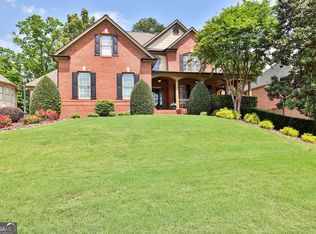
    Welcome to 2183 Floral Ridge Drive, an elegant three-level residence tucked within the sought-after Glenaire Subdivision of Hamilton Mill. With its three-car garage, three-sided brick exterior, and timeless curb appeal, this home offers a refined blend of sophistication, comfort, and everyday livability. A dramatic two-story foyer and expansive great room create an impressive first impression, filling the main level with natural light and showcasing beautiful hardwood floors. The thoughtfully designed kitchen features stainless steel appliances, two ovens, crisp white cabinetry, abundant storage, and generous workspace across the counters and island-perfect for both effortless entertaining and daily living. Just off the breakfast area, outdoor living unfolds with a spacious grilling deck and a covered retreat anchored by a stacked-stone fireplace, creating an inviting setting to enjoy the outdoors year-round. Upstairs, three spacious secondary bedrooms complement a luxurious owner's suite designed as a private retreat. The suite offers a spa-inspired bath, separate his-and-her closets, a peaceful sitting area, and a private balcony overlooking the lush backyard-an ideal spot to begin the day with coffee or unwind in the evening. The finished terrace level extends the home's exceptional entertaining potential with a billiard and dart room, an expansive family room for movie nights or game-day gatherings, and a beautifully updated bar with a wine cooler and refrigerator. A private bedroom and a full bath on this level provides elevated comfort for guests and multigenerational living. Perfectly positioned just minutes from I-85, upscale shopping, and dining, this exceptional home pairs private comfort with the premier lifestyle amenities of Hamilton Mill. Residents enjoy access to two swimming pools, several lighted tennis courts, pickleball courts, a private lake, and a vibrant calendar of community events. Also, be sure to check out the Hamilton Mill Country club for golf membership information.
    44 days
    |
    581
    |
    22
    |

    Zillow last checked:

    Listing updated:

    Listed by:

    Amelia Barclay-Goodridge 678-231-7215,

    Virtual Properties Realty.com

    Source: GAMLS,MLS#: 10795874MLS Logo

      Facts & features

      Interior

      Bedrooms & bathrooms
      • Bedrooms: 5
      • Bathrooms: 5
      • Full bathrooms: 4
      • 1/2 bathrooms: 1
      Rooms
      • Room types: Family Room, Game Room, Office, Great Room, Other
      Dining room
      • Features: Seats 12+
      Kitchen
      • Features: Kitchen Island, Pantry
      Heating
      • Forced Air, Natural Gas
      Cooling
      • Central Air, Ceiling Fan(s), Electric
      Appliances
      • Included: Dishwasher, Double Oven, Gas Water Heater, Microwave, Refrigerator, Ice Maker
      • Laundry: Upper Level, Other
      Features
      • Bookcases, Double Vanity, Vaulted Ceiling(s), Walk-In Closet(s), Wet Bar, High Ceilings
      • Flooring: Carpet, Hardwood, Tile
      • Windows: Double Pane Windows
      • Basement: Daylight,Exterior Entry,Finished,Full,Interior Entry
      • Number of fireplaces: 1
      • Fireplace features: Gas Log, Gas Starter, Living Room, Outside, Family Room
      • Common walls with other units/homes: No Common Walls
      Interior area
      • Total structure area: 4,993
      • Total interior livable area: 4,993 sqft
      • Finished area above ground: 3,463
      • Finished area below ground: 1,530

      Property

      Parking
      • Total spaces: 3
      • Parking features: Garage, Garage Door Opener, Side/Rear Entrance
      • Has garage: Yes
      Features
      • Levels: Three Or More
      • Stories: 3
      • Exterior features: Other
      • Fencing: Back Yard,Fenced,Wood
      Lot
      • Size: 0.29 Acres
      • Features: Other
      Details
      • Parcel number: R3002 935

      Construction

      Type & style
      • Home type: SingleFamily
      • Architectural style: Contemporary
      • Property subtype: Single Family Residence
      Materials
      • Brick
      • Foundation: Slab
      • Roof: Composition
      Condition
      • Resale
      • New construction: No
      • Year built: 2002

      Utilities & green energy

      • Electric: 220 Volts
      • Sewer: Public Sewer
      • Water: Public
      • Utilities for property: Cable Available, Electricity Available, Natural Gas Available, Phone Available, Sewer Available, Underground Utilities, Water Available, High Speed Internet, Sewer Connected

      Community & HOA

      Community
      • Features: Clubhouse, Fitness Center, Golf, Playground, Pool, Street Lights, Swim Team, Tennis Court(s), Tennis Team
      • Security: Carbon Monoxide Detector(s), Security System, Smoke Detector(s)
      • Subdivision: Hamilton Mill
      HOA
      • Has HOA: Yes
      • Services included: Swimming, Maintenance Grounds, Tennis
      • HOA fee: $1,240 annually
      Location
      • Region: Dacula

      Financial & listing details

      • Price per square foot: $172/sqft
      • Tax assessed value: $772,900
      • Annual tax amount: $2,491
      • Date on market: 6/29/2026
      • Cumulative days on market: 44 days
      • Listing agreement: Exclusive Right To Sell
      • Listing terms: Cash,Conventional,FHA,VA Loan
      • Electric utility on property: Yes

        Estimated market value

        $833,100

        $791,000 - $875,000

        $4,384/mo

        Price history

        DateEventPrice
        6/30/2026Listed for sale$859,900+62.2%$172/sqft
        Source: GAMLS #10795874 Report a problem
        9/29/2020Sold$530,000+0%$106/sqft
        Source: GAMLS #8847519 Report a problem
        9/4/2020Pending sale$529,900$106/sqft
        Source: Chapman Hall Professionals #6773407 Report a problem
        9/3/2020Listed for sale$529,900+9.9%$106/sqft
        Source: Chapman Hall Professionals #6773407 Report a problem
        7/27/2007Sold$482,250+35.8%$97/sqft
        Source: Agent Provided Report a problem
        6/23/2003Sold$355,000$71/sqft
        Source: Public Record Report a problem

        Public tax history

        YearProperty taxesTax assessment
        2025$2,888 -2%$309,160 -1%
        2024$2,947 +5.5%$312,400 +5.5%
        2023$2,793 -4%$296,040 +9.9%
        2022$2,908 $269,280 +31.3%
        2021-- $205,080 +11.8%
        2020$6,206 +3.2%$183,400
        2019$6,016 $183,400 +2.7%
        2018$6,016 +8.5%$178,640 +11.6%
        2016$5,544 -1%$160,040
        2015$5,602 $160,040 +8%
        2014$5,602 +8.2%$148,120 +5.8%
        2013$5,178 $140,000
        2012-- $140,000 -5.8%
        2011-- $148,600 -11.2%
        2010-- $167,400
        2009-- $167,400 +18.5%
        2007-- $141,280
        2006-- $141,280
        2005-- $141,280
        2004$2,087 -8.6%$141,280
        2003$2,284 $141,280
        Find assessor info on the county website

        Monthly payment

        Est. payment

        Payment breakdown

        Explore the cost of this home by adjusting the details. Changes won't be saved.
        All calculations are estimates and provided by Zillow, Inc. for informational purposes only. Actual amounts may vary.
        HOA fees may include property taxes on listings classified as Co-Ops. Contact the listing agent and/or owner for fee details.
        See how much you could borrow to make a competitive offer.

        Climate risks

        Neighborhood: 30019

        Getting around

        6 / 100
        Car-Dependent
        7 / 100
        Somewhat Bikeable

        Nearby schools

        GreatSchools rating
        Schools provided by the listing agent
        • Elementary: Pucketts Mill
        • Middle: Frank N Osborne
        • High: Mill Creek

        Source: GAMLS. This data may not be complete. We recommend contacting the local school district to confirm school assignments for this home.

        A local agent can set up tours, give advice and negotiate with sellers.

        Browse local experts

        Similar homes