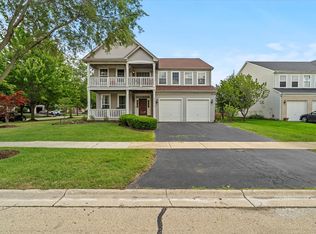
Fantastic Find in Foxridge Farms! Experience a blend of charm and sophistication the moment you step through the door. The open foyer greets you and leads to a finely appointed dining room w/new LVP flooring, beamed ceiling and custom wall treatments. The fully renovated home office features new tile and sliding glass doors that will WOW upon entering. New, modern lighting has been installed throughout the home. An expansive living area awaits, providing ample space for both relaxation and entertainment. A wall of natural light is easily controlled by the touch of a button with custom motorized window shades. Wood wall accents, gas fireplace with lighted nook, and stylish half bath are just a few of the finishing touches you will find. With a large eating area, the open kitchen features Stainless Steel Appliances w/new Kitchen Aid dishwasher. Main floor laundry room with new washing machine(2021) just steps off large 3 car garage with abundant storage and workspace. Back inside, head upstairs and enjoy the airy loft space or potentially wall it off for an additional bedroom. Retreat to the serene master suite complete with luxurious en-suite bath, sitting room and oversized walk in closet. Two additional bedrooms with custom closets and full bath finish the upstairs. Basement w/crawlspace offers plenty of room for storage. Outside a fully fenced and freshly landscaped yard offers privacy and tranquility with the growth of arborvitae, blue spruce and lilacs each year. Be sure to find our list of other home features including New Ejector Pump, New Roof (2019) and New A/C Unit (2019). Located in Plainfield School District 202 this home is only minutes away from highly desirable parks, paths, prestigious Bolingbrook Golf Course, shopping, dining, I-55 access and everything that both Bolingbrook and Plainfield have to offer! Schedule your showing today and experience the beauty of this home firsthand!
Closed
Zillow last checked:
Listing updated:
Bought with:
Sung Hye Kim
Utopia Real Estate Inc.
Source: MRED as distributed by MLS GRID,MLS#: 12028539
Price history
| Date | Event | Price |
|---|---|---|
| 9/30/2024 | Sold | $540,000-1.8%$189/sqft |
Source:  MRED as distributed by MLS GRID #12028539 Report a problem MRED as distributed by MLS GRID #12028539 Report a problem | ||
| 9/5/2024 | Contingent | $550,000$192/sqft |
Source: MRED as distributed by MLS GRID #12028539 Report a problem | ||
| 8/29/2024 | Price change | $550,000-2.7%$192/sqft |
Source: MRED as distributed by MLS GRID #12028539 Report a problem | ||
| 8/16/2024 | Listed for sale | $565,000+75.7%$198/sqft |
Source: MRED as distributed by MLS GRID #12028539 Report a problem | ||
| 5/29/2019 | Sold | $321,500-2.3%$112/sqft |
Source: MRED as distributed by MLS GRID #10316022 Report a problem | ||
| 4/2/2019 | Pending sale | $329,000$115/sqft |
Source: RE/MAX Professionals #10316022 Report a problem | ||
| 9/29/2018 | Listed for sale | $329,000-2.2%$115/sqft |
Source: RE/MAX Professionals #10096188 Report a problem | ||
| 10/27/2003 | Sold | $336,500$118/sqft |
Source: Public Record Report a problem | ||
Get a cash offer in 3 minutes
Find out how much your home could sell for in as little as 3 minutes with a no-obligation cash offer.
Estimated market value
$572,900
