Discover functionality and comfort in this 5-bedroom, 3.5-bath single-story residence, boasting 3,510 square feet of living space. A double-door entry with leaded glass windows welcomes you with natural light and sets a warm, inviting tone. Wood flooring guides you through a thoughtfully designed floorplan with amazing potential to make it your own home. The entry hall separates the bedroom wing from the living and entertaining areas. The spacious living room with fireplace is open to the formal dining room, perfect for gatherings. The adjacent family room with a second fireplace and French doors open to the beautifully landscaped backyard. A versatile bonus room with built-in bookcases offers possibilities as a game room, library, playroom, or media room. The kitchen features stainless steel appliances, a center island with cooktop, ample cabinetry for storage items, a peninsula with bar stool seating options and a spacious dining nook with a bay window overlooking the landscaped yard. The bedroom wing of the home includes four bedrooms sharing two full bathrooms, strategically placed for privacy and convenience. The primary suite features vaulted ceilings, a third fireplace, direct backyard access, a spacious walk-in closet, and an ensuite bathroom with a skylight, dual-sink vanity, glass-enclosed shower, and a jetted tub framed by large windows showcasing a tranquil atrium view with amazing landscape potential. A dedicated laundry room at the opposite end of the hallway offers a window for natural light, a sink cabinet and two storage closets. A convenient half bathroom near the garage entry provides easy access to the backyard’s pool area. Step outside to a backyard perfect for entertaining, complete with an inground pool featuring a slide, a built-in Viking grill BBQ station, multiple seating areas, lamp posts with electrical outlets for evening ambiance, a gas fire pit, beautiful landscaping, a garden area, several fruit trees, and two storage sheds. The gated driveway creates both curb appeal and privacy. This exceptional single-story home offers a desirable floor plan with versatile spaces making it a rare gem for you to make your mark. Great floorplan and lot for entertaining and everyday living.
Sold for $1,630,000
$1,630,000
2183 Lundy Lake Dr, Escondido, CA 92029
5beds
3,510sqft
Single Family Residence
Built in 1988
-- sqft lot
$1,652,300 Zestimate®
$464/sqft
$7,658 Estimated rent
Home value
$1,652,300
$1.52M - $1.80M
$7,658/mo
Zestimate® history
Owner options
List your home for rent
$7,658/mo
Rent Zestimate®
Find your next renter with Zillow Rental Manager. Plus, with online applications, you can quickly screen prospective tenants – for free.
$7,658/mo
Rent Zestimate®
Refinance and save
$10,313/mo
Est. payment
Refinancing to a lower rate could help reduce your monthly payments and save thousands over the life of the loan.
$10,313/mo
Est. payment
Explore your selling options
Work with a Zillow partner agent
Leverage their expertise and Zillow's premium Showcase listings to get your home seen by more buyers.
Get startedList with your own agent
Get your home in front of millions of buyers by listing it on Zillow.
Learn how to do itSell it yourself
Take full control of how buyers see your home on Zillow by listing For Sale by Owner (FSBO).
List your homeWhat's special
Tranquil atrium viewSeveral fruit treesBeautiful landscapingGated drivewaySpacious walk-in closetGarden areaAmple cabinetry for storage
Zillow last checked:
Listing updated:
Listed by:
Jonathon E Shea DRE #01844475 858-354-5103,
Compass
Bought with:
Marc Correll, DRE #01944251
Realty ONE Group Pacific
Source: SDMLS,MLS#: 250034929 Originating MLS: SDMLS
Originating MLS: SDMLSFacts & features
Interior
Bedrooms & bathrooms
- Bedrooms: 5
- Bathrooms: 4
- Full bathrooms: 3
- 1/2 bathrooms: 1
Heating
- Forced Air Unit
Cooling
- Central Forced Air
Appliances
- Included: Dishwasher, Pool/Spa/Equipment, Shed(s), Solar Panels, Double Oven, Barbecue, Electric Cooking
- Laundry: Other/Remarks
Interior area
- Total structure area: 3,510
- Total interior livable area: 3,510 sqft
Property
Parking
- Total spaces: 6
- Parking features: Attached
- Garage spaces: 3
Features
- Levels: 1 Story
- Pool features: Below Ground
- Fencing: Other/Remarks
Details
- Parcel number: 2384406500
Construction
Type & style
- Home type: SingleFamily
- Property subtype: Single Family Residence
Materials
- Other/Remarks
- Roof: Other/Remarks
Condition
- Year built: 1988
Utilities & green energy
- Sewer: Septic Installed
- Water: Meter on Property
Community & HOA
Community
- Subdivision: SOUTHWEST ESCONDIDO
Location
- Region: Escondido
Financial & listing details
- Price per square foot: $464/sqft
- Tax assessed value: $806,235
- Annual tax amount: $9,094
- Date on market: 7/31/2025
- Listing terms: Cash,Conventional
Price history
| Date | Event | Price |
|---|---|---|
| 9/5/2025 | Sold | $1,630,000+9%$464/sqft |
Source:  SDMLS #250034929 Report a problem SDMLS #250034929 Report a problem | ||
| 8/9/2025 | Pending sale | $1,495,000$426/sqft |
Source: SDMLS #250034929 Report a problem | ||
| 7/31/2025 | Listed for sale | $1,495,000+53.3%$426/sqft |
Source: SDMLS #250034929 Report a problem | ||
| 10/5/2016 | Listing removed | $975,000$278/sqft |
Source: Coldwell Banker Residential Brokerage - Rancho Bernardo #160043031 Report a problem | ||
| 8/4/2016 | Listed for sale | $975,000+103.1%$278/sqft |
Source: Coldwell Banker Residential Brokerage - Rancho Bernardo #160043031 Report a problem | ||
| 5/25/1995 | Sold | $480,000$137/sqft |
Source: Public Record Report a problem | ||
Public tax history
| Year | Property taxes | Tax assessment |
|---|---|---|
| 2025 | $9,094 +2.1% | $806,235 +2% |
| 2024 | $8,908 +2.4% | $790,428 +2% |
| 2023 | $8,697 +1.3% | $774,931 +2% |
| 2022 | $8,589 +1.7% | $759,737 +2% |
| 2021 | $8,448 +0.8% | $744,842 +1% |
| 2020 | $8,385 +4% | $737,205 +2% |
| 2019 | $8,061 +1.5% | $722,751 +2% |
| 2018 | $7,941 +1.8% | $708,581 +2% |
| 2017 | $7,803 +2.1% | $694,688 +2% |
| 2016 | $7,644 +1.1% | $681,068 +1.5% |
| 2015 | $7,563 +4.9% | $670,839 +2% |
| 2014 | $7,210 | $657,699 +0.5% |
| 2013 | -- | $654,728 +2% |
| 2012 | -- | $641,891 +2% |
| 2011 | -- | $629,306 +0.8% |
| 2010 | -- | $624,604 -0.2% |
| 2009 | -- | $626,089 +2% |
| 2008 | -- | $613,813 +2% |
| 2007 | -- | $601,779 +2% |
| 2006 | -- | $589,980 +2% |
| 2005 | -- | $578,412 +2% |
| 2004 | -- | $567,072 +1.9% |
| 2003 | -- | $556,680 +2% |
| 2002 | -- | $545,765 +2% |
| 2001 | -- | $535,065 |
Find assessor info on the county website
Neighborhood: 92029
Nearby homes
- $2,447,1004 bd4 ba5.3k sqft2151 Lundy Lake Dr, Escondido, CA 92029Off Market

- $1,600,8004 bd2 ba3.3k sqft2225 Lundy Lake Dr, Escondido, CA 92029Off Market
- $1,737,6004 bd3 ba3.7k sqft2233 Lundy Lake Dr, Escondido, CA 92029Off Market
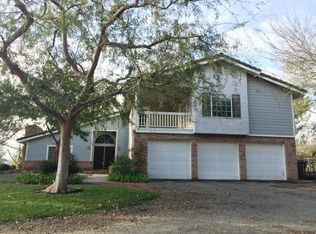
- $2,244,6004 bd3 ba3.6k sqft2224 Lundy Lake Dr, Escondido, CA 92029Off Market
- $1,857,0003 bd3 ba3.2k sqft2180 Lundy Lake Dr, Escondido, CA 92029Off Market
- $1,743,9004 bd4 ba3.1k sqft2229 Lundy Lake Dr, Escondido, CA 92029Off Market
- $1,968,3005 bd4 ba3.7k sqft2156 Lundy Lake Dr, Escondido, CA 92029Off Market
- $1,924,9003 bd3 ba3.9k sqft2147 Lundy Lake Dr, Escondido, CA 92029Off Market
Nearby schools
GreatSchools rating
- 8/10Bernardo Elementary SchoolGrades: K-5Distance: 0.8 mi
- 6/10Bear Valley Middle SchoolGrades: 6-8Distance: 2.7 mi
- 7/10San Pasqual High SchoolGrades: 9-12Distance: 2.9 mi
Get a cash offer in 3 minutes
Find out how much your home could sell for in as little as 3 minutes with a no-obligation cash offer.
Estimated market value
$1,652,300
Get a cash offer in 3 minutes
Find out how much your home could sell for in as little as 3 minutes with a no-obligation cash offer.
Estimated market value
$1,652,300
- California
- San Diego County
- Escondido
- 92029
- 2183 Lundy Lake Dr
Nearby cities
Nearby neighborhoods
Nearby zip codes
Other Escondido Topics
