Charming Cape Cod home located on one of Westlake’s most beloved cul-de-sac streets! This home has seen numerous recent upgrades while maintaining its classic charm. Step into a welcoming living room and dining room upon entering. The newly remodeled Kitchen (2024) boasts white cabinets, granite countertops, a tiled backsplash, stainless steel appliances (including a brand-new range and microwave), and large windows with a view of the expansive backyard. The first-floor owner’s suite includes an ensuite bath. Upstairs, you'll find three additional generously sized bedrooms, a full bath, and a cedar closet. The lower level offers a spacious laundry area, a Rec Room, and ample storage space. Enjoy the outdoors in the deep backyard with plenty of green space. Recent updates include Interior Paint, Roof, Siding, Gutters, Carpet, Bali Cellular Blinds in Living and Dining Room (2024), HVAC heating and central air (2020), a new driveway and hot water tank (2018). Conveniently located just minutes from Crocker Park or Avon Commons, with easy highway access - a perfect location! Contact us today to arrange a private showing.
Closed
$375,000
2183 Marshfield Blvd, Westlake, OH 44145
4beds
1,965sqft
Single Family Residence
Built in 1954
0.57 Acres Lot
$460,400 Zestimate®
$191/sqft
$2,568 Estimated rent
Home value
$460,400
$433,000 - $497,000
$2,568/mo
Zestimate® history
Owner options
List your home for rent
$2,568/mo
Rent Zestimate®
Find your next renter with Zillow Rental Manager. Plus, with online applications, you can quickly screen prospective tenants – for free.
$2,568/mo
Rent Zestimate®
Refinance and save
$2,642/mo
Est. payment
Refinancing to a lower rate could help reduce your monthly payments and save thousands over the life of the loan.
$2,642/mo
Est. payment
Explore your selling options
Work with a Zillow partner agent
Leverage their expertise and Zillow's premium Showcase listings to get your home seen by more buyers.
Get startedList with your own agent
Get your home in front of millions of buyers by listing it on Zillow.
Learn how to do itSell it yourself
Take full control of how buyers see your home on Zillow by listing For Sale by Owner (FSBO).
List your homeWhat's special
Zillow last checked:
Listing updated:
Listed by:
Mike Vonderau mike@vonderau.com440-871-3050,
Howard Hanna
Bought with:
Steven T Gall, 2011003116
Howard Hanna
Gregg M Wasilko, 308341
Howard Hanna
Source: MLS Now,MLS#: 5056160Originating MLS: Akron Cleveland Association of REALTORS
Facts & features
Interior
Bedrooms & bathrooms
- Bedrooms: 4
- Bathrooms: 2
- Full bathrooms: 2
- Main level bathrooms: 1
- Main level bedrooms: 1
Primary bedroom
- Description: Flooring: Wood
- Level: First
- Dimensions: 15 x 11
Bedroom
- Description: Flooring: Wood
- Level: Second
- Dimensions: 19 x 15
Bedroom
- Description: Flooring: Wood
- Level: Second
- Dimensions: 16 x 11
Bedroom
- Description: Flooring: Carpet
- Level: Second
- Dimensions: 21 x 10
Primary bathroom
- Description: Flooring: Ceramic Tile
- Level: First
- Dimensions: 7 x 4
Bathroom
- Description: Flooring: Tile
- Level: Second
- Dimensions: 7 x 7
Other
- Description: Flooring: Carpet
- Level: First
- Dimensions: 15 x 11
Dining room
- Description: Flooring: Wood
- Level: First
- Dimensions: 13 x 12
Kitchen
- Description: Flooring: Luxury Vinyl Tile
- Level: First
- Dimensions: 19 x 13
Living room
- Description: Flooring: Wood
- Features: Fireplace
- Level: First
- Dimensions: 19 x 13
Other
- Level: Second
- Dimensions: 5 x 7
Recreation
- Description: Flooring: Carpet
- Level: Lower
- Dimensions: 19 x 12
Utility room
- Description: Flooring: Other
- Level: Lower
- Dimensions: 28 x 13
Heating
- Forced Air, Fireplace(s)
Cooling
- Central Air, Ceiling Fan(s)
Appliances
- Included: Dryer, Dishwasher, Microwave, Range, Refrigerator, Washer
Features
- Basement: Finished
- Number of fireplaces: 1
Interior area
- Total structure area: 1,965
- Total interior livable area: 1,965 sqft
- Finished area above ground: 1,965
Property
Parking
- Parking features: Attached, Garage, Garage Door Opener
- Attached garage spaces: 2
Features
- Levels: One and One Half
Lot
- Size: 0.57 Acres
- Dimensions: 100 x 250
Details
- Parcel number: 21109004
Construction
Type & style
- Home type: SingleFamily
- Architectural style: Cape Cod
- Property subtype: Single Family Residence
Materials
- Brick, Stone, Wood Siding
- Roof: Asphalt,Fiberglass
Condition
- Year built: 1954
Utilities & green energy
- Sewer: Public Sewer
- Water: Public
Community & HOA
Community
- Security: Smoke Detector(s)
- Subdivision: Dover
HOA
- Has HOA: No
Location
- Region: Westlake
Financial & listing details
- Price per square foot: $191/sqft
- Tax assessed value: $374,900
- Annual tax amount: $4,996
- Date on market: 7/23/2024
- Cumulative days on market: 57 days
- Listing agreement: Exclusive Right To Sell
Price history
| Date | Event | Price |
|---|---|---|
| 10/24/2024 | Sold | $375,000$191/sqft |
Source: MLS Now #5056160 Report a problem | ||
| 9/18/2024 | Pending sale | $375,000$191/sqft |
Source: MLS Now #5056160 Report a problem | ||
| 8/28/2024 | Price change | $375,000-6%$191/sqft |
Source: MLS Now #5056160 Report a problem | ||
| 7/23/2024 | Listed for sale | $399,000$203/sqft |
Source: MLS Now #5056160 Report a problem | ||
Public tax history
| Year | Property taxes | Tax assessment |
|---|---|---|
| 2025 | $6,155 -1% | $131,220 |
| 2024 | $6,216 +24.4% | $131,220 +45.5% |
| 2023 | $4,996 +1.6% | $90,160 |
| 2022 | $4,916 -0.1% | $90,160 |
| 2021 | $4,922 +8.1% | $90,160 +17.9% |
| 2020 | $4,552 +0.7% | $76,480 |
| 2019 | $4,522 +2% | $76,480 |
| 2018 | $4,433 +4% | $76,480 +10.6% |
| 2017 | $4,262 +1.1% | $69,160 |
| 2016 | $4,217 | $69,160 |
| 2015 | $4,217 +3% | $69,160 +12% |
| 2014 | $4,094 +2.6% | $61,750 |
| 2013 | $3,991 +1.1% | $61,750 |
| 2012 | $3,947 +1.4% | $61,750 -1.8% |
| 2011 | $3,892 +0.1% | $62,860 |
| 2010 | $3,890 +5.8% | $62,860 |
| 2009 | $3,676 -1.2% | $62,860 -5% |
| 2008 | $3,720 +2% | $66,160 |
| 2007 | $3,646 -0.2% | $66,160 |
| 2006 | $3,652 +19% | $66,160 +13.2% |
| 2005 | $3,069 +8.1% | $58,450 |
| 2004 | $2,840 | $58,450 |
| 2003 | -- | $58,450 +9% |
| 2002 | $2,619 -45.2% | $53,620 |
| 2001 | $4,778 -0.1% | $53,620 |
| 2000 | $4,783 | $53,620 |
Find assessor info on the county website
Neighborhood: 44145
Nearby homes
- $331,1003 bd1 ba1.5k sqft2169 Marshfield Blvd, Westlake, OH 44145Off Market
- $400,9004 bd2 ba1.7k sqft2199 Marshfield Blvd, Westlake, OH 44145Off Market
- $715,8004 bd2 ba3.1k sqft31024 Wilderness Trl, Westlake, OH 44145Off Market
- $405,2003 bd2 ba1.9k sqft2153 Marshfield Blvd, Westlake, OH 44145Off Market
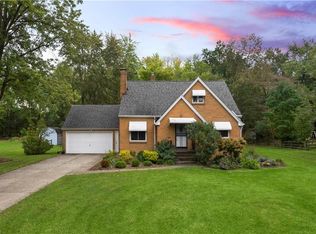
- $434,8003 bd1 ba2.5k sqft2215 Marshfield Blvd, Westlake, OH 44145Off Market
- $785,2004 bd5 ba4k sqft31030 Wilderness Trl, Westlake, OH 44145Off Market
- $734,4004 bd4 ba3.6k sqft31018 Wilderness Trl, Westlake, OH 44145Off Market
- $366,7002 bd1 ba1.6k sqft2231 Marshfield Blvd, Westlake, OH 44145Off Market
Nearby schools
GreatSchools rating
- 8/10Bassett Elementary SchoolGrades: PK-4Distance: 2.1 mi
- 8/10Lee Burneson Middle SchoolGrades: 7-8Distance: 2 mi
- 8/10Westlake High SchoolGrades: 9-12Distance: 2 mi
Schools provided by the listing agent
- District: Westlake CSD - 1832
Source: MLS Now. This data may not be complete. We recommend contacting the local school district to confirm school assignments for this home.
Get a cash offer in 3 minutes
Find out how much your home could sell for in as little as 3 minutes with a no-obligation cash offer.
Estimated market value
$460,400
Get a cash offer in 3 minutes
Find out how much your home could sell for in as little as 3 minutes with a no-obligation cash offer.
Estimated market value
$460,400
- Ohio
- Cuyahoga County
- Westlake
- 44145
- 2183 Marshfield Blvd
Nearby cities
Nearby zip codes
Other Westlake Topics
