Skip main navigation
Off market
  • Zillow Home logoZestimate®
    $1,335,400

    2183 NW Wheatfield Way, Portland, OR 97229

    4beds
    4,208sqft
    Single Family Residence
    Built in ----
    -- sqft lot
    $1,335,400 Zestimate®
    $317/sqft
    $5,848 Estimated rent

    Home value

    $1,335,400

    $1.24M - $1.44M

    $5,848/mo

    Zestimate® history
    Loading
    Loading...

    Owner options

    List your home for rent

    $5,848/mo

    Rent Zestimate®

    Find your next renter with Zillow Rental Manager. Plus, with online applications, you can quickly screen prospective tenants – for free.

    Learn more

    $5,848/mo

    Rent Zestimate®

    Refinance and save

    $8,656/mo

    Est. payment

    Refinancing to a lower rate could help reduce your monthly payments and save thousands over the life of the loan.

    See today's rates

    $8,656/mo

    Est. payment

    Explore your selling options

    Work with a Zillow partner agent

    Leverage their expertise and Zillow's premium Showcase listings to get your home seen by more buyers.

    Get started

    List with your own agent

    Get your home in front of millions of buyers by listing it on Zillow.

    Learn how to do it

    Sell it yourself

    Take full control of how buyers see your home on Zillow by listing For Sale by Owner (FSBO).

    List your home

    What's special

    Ample workspaceFully equipped culinary spaceCustom modern countertopsQuiet tree-lined streetsMassive sunlit multi-purpose roomCustom built-in storageProfessional architectural roof replacement

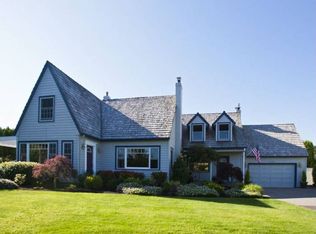
    FURNISHED LUXURY ESTATE: Premium 4BR+Flex Cedar Mill Haven 12-Month Corporate Lease Executive Summary Welcome to this expansive, fully turnkey 4-bedroom, 3.5-bathroom luxury estate spanning 4,208 square feet in the exclusive Burton Park enclave of Cedar Mill. Freshly updated with a high-end interior paint refresh just 6 months ago, this premium property offers an unmatched long-term residential solution for relocating corporate executives, medical directors, and professionals seeking an elite, seamless lifestyle transition near major employers. Premium Living & Turnkey Amenities Gourmet Chef's Kitchen: Fully equipped culinary space featuring custom modern countertops installed just 2 years ago, high-end appliances, and ample workspace. Bonus Flex Playroom / Office: A massive, sunlit multi-purpose room outfitted with ultra-fast Ziply Fiber internet ideal for an executive home office, media room, or children's creative zone. Luxury Utility Room: A recently remodeled, high-utility laundry room featuring premium appliances and custom built-in storage. Outdoor Resort Patio: Step out to a beautifully staged, 1-year-old custom outdoor entertainment patio featuring a brand-new, therapeutic whirlpool/hot tub. Pristine Infrastructure & Winter Comfort: Brand-New Heating System: Stay perfectly comfortable through the Pacific Northwest winter with a brand-new, high-efficiency premium forced-air furnace system installed just 1 year ago. Structural Safety: A professional architectural roof replacement (6 years old) ensures absolute structural safety and peace of mind. Elite Location Benefits: Nestled within the desirable, affluent community of Cedar Mill, this neighborhood balances suburban tranquility with quick urban access. It features quiet, tree-lined streets, exceptional safety, and access to top-tier schools. The Corporate Connection: Enjoy a rapid, stress-free commute to major global employers. Located just minutes from the Nike World Headquarters and the Intel Ronler Acres campus. Top-Tier Education: Situated in a secure residential pocket with access to the highly-ranked Beaverton School District, providing educational consistency. Everyday Convenience: Minutes from upscale dining and shopping at Timberland Town Center, grocery favorites like Market of Choice, and the pristine trails of Forest Park. Lease Terms & Disclosures Monthly Rent: $8,800 Refundable Security Deposit: $8,800Minimum Screening Requirements: Documented monthly household income of at least 2.5x rent and a verified credit score of 700+. Included in Rent: High-end luxury furnishings. Tenant Responsibilities: Tenant is responsible for a mandatory professional landscaping service fee of $200.00 per month to maintain the exterior grounds in pristine condition. Tenant is also responsible for transferring standard gas, electric, water, and trash utilities into their name upon move-in. The property is delivered fully furnished. Hot tub use is completely optional; if Tenant elects to utilize the hot tub amenity, a mandatory professional maintenance service fee will be added to the lease parameters. Pet Policy: Executive, house-trained pets considered on a case-by-case basis with an additional pet addendum. Strictly non-smoking property. Lease Duration: Strict, HOA-compliant 12-month initial lease term. Longer extensions negotiable on a month-to-month basis thereafter. Financial Requirements: Verified monthly household income must equal at least 2.5x the monthly rent ($22,000/mo). A clean background check and a verified credit score of 700+ are required. Move-In Funds: Refundable Security Deposit of $12,500 (calculated at 2.5x the minimum monthly income allotment) plus first month's rent due at signing. Utilities: Tenant is responsible for transferring and paying all standard residential utilities (gas, electricity, water, and trash) into their name upon move-in. Ultra-fast 100/100 Ziply Fiber internet infrastructure is ready for activation. Tenant Responsibilities: Tenant is responsible for a mandatory professional landscaping service fee of $200.00 per month to maintain the exterior grounds in pristine condition. The property is delivered fully furnished. Hot tub use is completely optional; if Tenant elects to utilize the hot tub amenity, a mandatory professional maintenance service fee will be added to the lease parameters.. Pet Policy: Executive, fully house-trained pets considered on a case-by-case basis (maximum 2 animals). Requires an additional signed pet addendum. Property Restrictions: Strictly a non-smoking property. Trampoline and Whirlpool use requires a mandatory liability waiver.

    This property is not currently displayed as for sale or rent on Zillow. This may be different from what's on other websites or public sources.

    Zillow last checked:

    Listing updated:

    Source: Zillow Rentals

    Facts & features

    Interior

    Bedrooms & bathrooms
    • Bedrooms: 4
    • Bathrooms: 4
    • Full bathrooms: 4
    Heating
    • Central, Forced Air
    Cooling
    • Air Conditioner, Central Air
    Appliances
    • Included: Dishwasher, Dryer, Microwave Oven, Oven, Refrigerator, Washer
    • Laundry: In Unit
    Features
    • Flooring: Carpet, Hardwood, Tile
    • Furnished: Yes
    Interior area
    • Total interior livable area: 4,208 sqft

    Property

    Parking
    • Parking features: Attached, Garage
    • Has attached garage: Yes
    • Details: Contact manager
    Features
    • Patio & porch: Patio
    • Exterior features: Basketball Court, Trampoline
    Details
    • Additional structures: Garage(s)
    • Parcel number: 1N128CC07800

    Construction

    Type & style
    • Home type: SingleFamily
    • Property subtype: Single Family Residence

    Community & HOA

    Community
    • Deposit fee: $12,500
    HOA
    • Amenities included: Basketball Court
    Location
    • Region: Portland

    Financial & listing details

    • Price per square foot: $317/sqft
    • Tax assessed value: $1,359,210
    • Annual tax amount: $15,276
    • Date on market: 9/3/2026
    • Date available: 09/21/2026
    • Lease term: 1 Year

    Price history

    DateEventPrice
    9/14/2026Listing removed$8,800$2/sqft
    Source: Zillow Rentals Report a problem
    9/3/2026Listed for rent$8,800$2/sqft
    Source: Zillow Rentals Report a problem
    1/23/2019Sold$997,003$237/sqft
    Source: Public Record Report a problem
    10/2/2018Sold$997,003+4.9%$237/sqft
    Source: RMLS (OR) #18259265 Report a problem
    8/31/2018Pending sale$949,999$226/sqft
    Source: Eleete Real Estate #18259265 Report a problem
    8/22/2018Listed for sale$949,999+28%$226/sqft
    Source: Eleete Real Estate #18259265 Report a problem
    10/29/2014Sold$742,000-1.1%$176/sqft
    Source: RMLS (OR) #14094784 Report a problem
    9/25/2014Pending sale$750,000$178/sqft
    Source: Hasson Company Realtors #14094784 Report a problem
    9/14/2014Price change$750,000-6.3%$178/sqft
    Source: Hasson Company Realtors #14094784 Report a problem
    8/23/2014Listed for sale$800,000$190/sqft
    Source: The Hasson Company #14451250 Report a problem

    Public tax history

    YearProperty taxesTax assessment
    2025$15,276 +4.5%$908,130 +3%
    2024$14,615 +3.7%$881,680 +3%
    2023$14,094 +3.4%$856,000 +3%
    2022$13,625 +3.9%$831,070
    2021$13,115 +3.1%--
    2020$12,721 +3.5%$783,370 +3%
    2019$12,286 +3.5%$760,560
    2018$11,872 $760,560 +6.1%
    2017$11,872 +7.7%$716,910 +3%
    2016$11,025 $696,030 +3%
    2015$11,025 +5.9%$675,760 +3%
    2014$10,408 +9.4%$656,080 +3%
    2013$9,510 +6.6%$636,980 +3%
    2012$8,922 +2.8%$618,430 -2.4%
    2011$8,678 +2.6%$633,420 -5.2%
    2010$8,461 +1.9%$668,060 -5.8%
    2009$8,300 +6.7%$709,280 -7.8%
    2008$7,777 +2.5%$769,030 -5.3%
    2007$7,586 +12.6%$812,440 +3.2%
    2006$6,736 -9.4%$787,000 +24.7%
    2005$7,433 +9.8%$631,210 -3.6%
    2004$6,771 -6.2%$654,720 +7.4%
    2003$7,215 +13.3%$609,650 +5.3%
    2002$6,371 +3%$578,910 +11%
    2001$6,186 +11.5%$521,520 +5%
    2000$5,550 $496,670
    Find assessor info on the county website

    Neighborhood: Cedar Mill

    Nearby schools

    GreatSchools rating
    Get a cash offer in 3 minutes
    Find out how much your home could sell for in as little as 3 minutes with a no-obligation cash offer.
    Estimated market value
    $1,335,400
    Get a cash offer in 3 minutes
    Find out how much your home could sell for in as little as 3 minutes with a no-obligation cash offer.
    Estimated market value
    $1,335,400