Highly desirable & spacious ranch-style home in the lovely, wooded and established Oak Hill Estates Subdivision! A spacious floor plan of nearly 2,300 square feet of living space plus another 2,200 sq ft of a fully poured Basement, with plumbed 1/2 bath & wet bar - a blank canvas just waiting for your ideas! A center Foyer separates the grand-sized Living room with large bay window & the formal separate Dining room perfect for Holiday gatherings. Large Kitchen has ample cabinet & counter space, walk-in pantry, along with a roomy dinette area for everyday living. A relaxing Family room with a cozy full wall brick FP and beamed ceiling overlooks the private patio area from the sliding glass doors and easy to maintain backyard. All three Bedrooms are substantial in size with oversized closets and quality six panel doors. The Primary ensuite Bedroom has a large walk-in closet and vanity sink area. The other two Bedrooms share the second hall full Bathroom with tub surround. There is a convenient main floor Laundry/Mud room that leads to the attached 2 car Garage. The entire first floor interior has been freshly painted in a warm neutral color and all the windows both inside and out were just professionally cleaned. Wonderful Oak Hill Estates location within walking distance to Award-winning Lisle Community Park & Sea Lion Aquatic Park, Lisle High School, Benet Academy, and Benedictine University. Just minutes to the train, downtown Lisle (quaint boutiques/eateries/pubs), I-88 & I-355 Tollways, and the famous Morton Arboretum! This is a solid & well maintained home with the roof and mechanicals having been replaced and in good working order. The sod in the yard was recently replaced as well. The cosmetic updates needed are reflected in the offering price. This is an Estate Sale and the home is being sold in As-Is condition. Bring your imagination and make this home, your forever home!
Closed
$557,777
2183 Oak Hill Dr, Lisle, IL 60532
3beds
2,286sqft
Single Family Residence
Built in 1980
9,728 Square Feet Lot
$568,900 Zestimate®
$244/sqft
$3,760 Estimated rent
Home value
$568,900
$523,000 - $620,000
$3,760/mo
Zestimate® history
Owner options
List your home for rent
$3,760/mo
Rent Zestimate®
Find your next renter with Zillow Rental Manager. Plus, with online applications, you can quickly screen prospective tenants – for free.
$3,760/mo
Rent Zestimate®
Refinance and save
$3,937/mo
Est. payment
Refinancing to a lower rate could help reduce your monthly payments and save thousands over the life of the loan.
$3,937/mo
Est. payment
Explore your selling options
Work with a Zillow partner agent
Leverage their expertise and Zillow's premium Showcase listings to get your home seen by more buyers.
Get startedList with your own agent
Get your home in front of millions of buyers by listing it on Zillow.
Learn how to do itSell it yourself
Take full control of how buyers see your home on Zillow by listing For Sale by Owner (FSBO).
List your homeWhat's special
Easy to maintain backyardWalk-in pantryCenter foyer
Zillow last checked:
Listing updated:
Listed by:
Jon Svitak 630-712-8002,
Platinum Partners Realtors,
Jane Svitak 630-309-0565,
Platinum Partners Realtors
Bought with:
Slawek Rachmaciej
Exit Realty Redefined
Source: MRED as distributed by MLS GRID,MLS#: 12547559
Facts & features
Interior
Bedrooms & bathrooms
- Bedrooms: 3
- Bathrooms: 3
- Full bathrooms: 2
- 1/2 bathrooms: 1
Rooms
- Room types: Foyer
Primary bedroom
- Features: Flooring (Carpet), Bathroom (Full, Shower Only)
- Level: Main
- Area: 238 Square Feet
- Dimensions: 17X14
Bedroom 2
- Features: Flooring (Carpet)
- Level: Main
- Area: 180 Square Feet
- Dimensions: 15X12
Bedroom 3
- Features: Flooring (Carpet)
- Level: Main
- Area: 180 Square Feet
- Dimensions: 15X12
Dining room
- Features: Flooring (Carpet)
- Level: Main
- Area: 140 Square Feet
- Dimensions: 14X10
Family room
- Features: Flooring (Carpet)
- Level: Main
- Area: 238 Square Feet
- Dimensions: 17X14
Foyer
- Features: Flooring (Ceramic Tile)
- Level: Main
- Area: 54 Square Feet
- Dimensions: 9X6
Kitchen
- Features: Kitchen (Eating Area-Table Space, Pantry-Walk-in), Flooring (Vinyl)
- Level: Main
- Area: 238 Square Feet
- Dimensions: 17X14
Laundry
- Features: Flooring (Vinyl)
- Level: Main
- Area: 55 Square Feet
- Dimensions: 11X5
Living room
- Features: Flooring (Carpet)
- Level: Main
- Area: 260 Square Feet
- Dimensions: 20X13
Heating
- Natural Gas, Forced Air
Cooling
- Central Air
Appliances
- Included: Range, Microwave, Dishwasher, Refrigerator, Freezer, Washer, Dryer, Disposal, Humidifier, Gas Water Heater
- Laundry: Main Level, Gas Dryer Hookup
Features
- Wet Bar, 1st Floor Full Bath, Walk-In Closet(s), Beamed Ceilings, Separate Dining Room, Pantry
- Doors: 6 Panel Door(s), Sliding Glass Door(s)
- Basement: Unfinished,Full
- Number of fireplaces: 1
- Fireplace features: Wood Burning, Gas Starter, Masonry, Family Room
Interior area
- Total structure area: 2,274
- Total interior livable area: 2,286 sqft
Property
Parking
- Total spaces: 2
- Parking features: Concrete, Garage Door Opener, Yes, Garage Owned, Attached, Garage
- Attached garage spaces: 2
- Has uncovered spaces: Yes
Accessibility
- Accessibility features: No Disability Access
Features
- Stories: 1
- Patio & porch: Patio
- Fencing: Chain Link,Partial
Lot
- Size: 9,728 Square Feet
- Dimensions: 76 X 128
- Features: Level
Details
- Parcel number: 0809410009
- Special conditions: None
- Other equipment: Intercom, Ceiling Fan(s), Sump Pump
Construction
Type & style
- Home type: SingleFamily
- Architectural style: Ranch
- Property subtype: Single Family Residence
Materials
- Aluminum Siding, Brick
- Foundation: Concrete Perimeter
- Roof: Asphalt
Condition
- New construction: No
- Year built: 1980
Utilities & green energy
- Electric: Circuit Breakers, 100 Amp Service
- Sewer: Public Sewer
- Water: Lake Michigan
Community & HOA
Community
- Features: Park, Curbs, Sidewalks, Street Lights, Street Paved
- Security: Carbon Monoxide Detector(s), Closed Circuit Camera(s)
- Subdivision: Oak Hill Estates
HOA
- Services included: None
Location
- Region: Lisle
Financial & listing details
- Price per square foot: $244/sqft
- Tax assessed value: $169,296
- Annual tax amount: $11,142
- Date on market: 2/19/2026
- Listing terms: Conventional
- Ownership: Fee Simple
Price history
| Date | Event | Price |
|---|---|---|
| 3/27/2026 | Sold | $557,777+7.5%$244/sqft |
Source:  MRED as distributed by MLS GRID #12547559 Report a problem MRED as distributed by MLS GRID #12547559 Report a problem | ||
| 2/22/2026 | Contingent | $519,000$227/sqft |
Source: MRED as distributed by MLS GRID #12547559 Report a problem | ||
| 2/19/2026 | Listed for sale | $519,000$227/sqft |
Source: MRED as distributed by MLS GRID #12547559 Report a problem | ||
Public tax history
| Year | Property taxes | Tax assessment |
|---|---|---|
| 2024 | $11,143 +4.8% | $169,296 +9.6% |
| 2023 | $10,634 +1.9% | $154,510 +3.5% |
| 2022 | $10,436 +3.1% | $149,290 +3.9% |
| 2021 | $10,119 +4.4% | $143,640 +1.8% |
| 2020 | $9,694 +1.8% | $141,060 +4.5% |
| 2019 | $9,523 +2.4% | $134,960 +2% |
| 2018 | $9,299 +1.1% | $132,310 +3.5% |
| 2017 | $9,198 +2.5% | $127,850 +3.8% |
| 2016 | $8,972 +1.5% | $123,220 +6.2% |
| 2015 | $8,840 +3.5% | $116,040 +4% |
| 2014 | $8,540 +1.9% | $111,620 -0.2% |
| 2013 | $8,377 +2.6% | $111,890 -3.8% |
| 2012 | $8,167 +2% | $116,250 -5.9% |
| 2011 | $8,007 +0.1% | $123,600 -6.2% |
| 2010 | $7,998 +3.3% | $131,810 -5% |
| 2009 | $7,742 -1.7% | $138,730 -2.9% |
| 2008 | $7,872 +4.4% | $142,860 +5.9% |
| 2007 | $7,540 +7% | $134,900 +8.1% |
| 2006 | $7,045 +4.2% | $124,760 +6.7% |
| 2005 | $6,759 +5.3% | $116,930 +5.9% |
| 2004 | $6,417 +4.8% | $110,410 +8.4% |
| 2003 | $6,125 +17.7% | $101,850 +10.1% |
| 2002 | $5,204 +4.8% | $92,540 +7.5% |
| 2001 | $4,966 +2.8% | $86,090 +5.9% |
| 2000 | $4,830 | $81,300 |
Find assessor info on the county website
Neighborhood: Oak Hill
Nearby homes
- $616,3004 bd3 ba2.2k sqft2191 Oak Hill Dr, Lisle, IL 60532Off Market
- $721,5004 bd3 ba2.7k sqft2175 Oak Hill Dr, Lisle, IL 60532Off Market
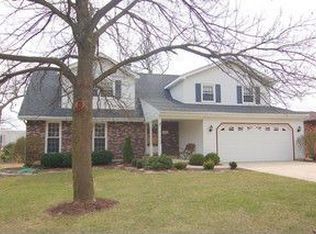
- $670,500-- bd2 ba2.9k sqft2199 Oak Hill Dr, Lisle, IL 60532Off Market
- $654,100-- bd2 ba1.3k sqft2167 Oak Hill Dr, Lisle, IL 60532Off Market
- $895,9004 bd4 ba3k sqft2188 Oak Hill Dr, Lisle, IL 60532Off Market
- $734,8004 bd3 ba2.7k sqft2180 Oak Hill Dr, Lisle, IL 60532Off Market
- $567,000-- bd2 ba1.9k sqft2196 Oak Hill Dr, Lisle, IL 60532Off Market
- $612,700-- bd2 ba2.2k sqft2213 Oak Hill Dr, Lisle, IL 60532Off Market
Nearby schools
GreatSchools rating
- 9/10Lisle Elementary SchoolGrades: PK-5Distance: 1.9 mi
- 8/10Lisle Jr High SchoolGrades: 6-8Distance: 1.2 mi
- 4/10Lisle High SchoolGrades: 9-12Distance: 0.7 mi
Schools provided by the listing agent
- Elementary: Lisle Elementary School
- Middle: Lisle Junior High School
- High: Lisle High School
- District: 202
Source: MRED as distributed by MLS GRID. This data may not be complete. We recommend contacting the local school district to confirm school assignments for this home.
Get a cash offer in 3 minutes
Find out how much your home could sell for in as little as 3 minutes with a no-obligation cash offer.
Estimated market value
$568,900
Get a cash offer in 3 minutes
Find out how much your home could sell for in as little as 3 minutes with a no-obligation cash offer.
Estimated market value
$568,900
- Illinois
- DuPage County
- Lisle
- 60532
- Oak Hill
- 2183 Oak Hill Dr
Nearby cities
Nearby neighborhoods
Nearby zip codes
Other Lisle Topics
