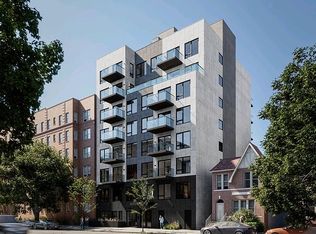
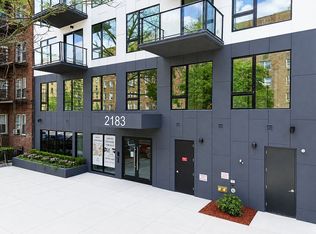
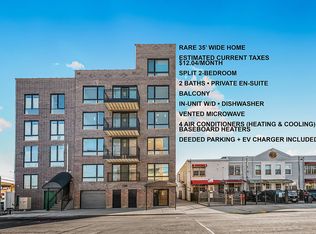
2 Bed with an option to convert to 3 as it has an additional separate room that can be used as another bedroom, office, playroom, den, etc. Residents and guests are welcomed into the elegance of Ocean Manor Condominium, where a beautifully designed reception area sets the tone. Tastefully finished walls, decorative ceilings, and designer lighting are complemented by refined architectural details, creating a strong introduction to the building’s signature lobby. From this central space, residents enjoy seamless access to thoughtfully integrated amenities, including a fitness center, recreation and business lounge, package room, and bicycle storage. Inside each residence, attention to detail is immediately evident. Rich oak flooring runs throughout, while soaring 9’6” ceilings and large-format windows fill the interiors with natural light, creating a bright and airy feel. The designer kitchen is both functional and sophisticated, featuring Calacatta Caesarstone countertops, a paneled dishwasher, premium Bosch appliances. Bathrooms are finished with a clean, modern aesthetic, showcasing Duravit toilets, Gerber shower and bath fixtures, and imported Italian large-format tile. Custom wood vanities complete the space, selected for their quality craftsmanship and timeless appeal.On the ground floor, residents have access to a secure and elegantly designed event and recreation lounge, ideal for gatherings, meetings, or entertaining guests. The fully equipped fitness center offers a full range of equipment, including treadmills, spin bikes, elliptical machines, yoga mats, and free weights. For elevated relaxation, residents can take the elevator to the furnished rooftop skydeck, an open-air retreat with panoramic city views. With ample seating and dining areas, this space is perfect for unwinding, socializing, or hosting gatherings. Low monthly maintenance covers hot water and all building amenities. Projected maintenance and real estate taxes for the 2027 operating year.
For sale
$730,000
2183 Ocean Ave #3E, Brooklyn, NY 11229
2beds
869sqft
Condominium
Built in 2026
-- sqft lot
$713,600 Zestimate®
$840/sqft
$479/mo HOA
What's special
Natural lightPremium bosch appliancesFurnished rooftop skydeckPaneled dishwasherBright and airy feelDecorative ceilingsRefined architectural details
- 173 days
- 150
- 2
Zillow last checked:
Listing updated:
Listed by:
Ilite Realty Inc 718-975-0555,
Ayzik Nasimov 718-986-4470,
Igor Libo 917-658-1716,
Ilite Realty Inc
Source: BNYMLS,MLS#: 501006
Facts & features
Interior
Bedrooms & bathrooms
- Bedrooms: 2
- Bathrooms: 2
- Full bathrooms: 2
Heating
- Electric, Ductless/Split
Cooling
- Central Air - Split
Features
- Flooring: Hardwood, Tile
Interior area
- Total structure area: 869
- Total interior livable area: 869 sqft
Property
Parking
- Parking features: None
Accessibility
- Accessibility features: Handicap Access
Features
- Patio & porch: Deck Rooftop
Details
- Special conditions: Arm's Length
Construction
Type & style
- Home type: Condo
- Property subtype: Condominium
- Attached to another structure: Yes
Condition
- Year built: 2026
Utilities & green energy
- Utilities for property: Septic, Sewer Connected, Sprinkler System, Water Connected
Community & HOA
Community
- Security: Secure Lobby
- Subdivision: Brooklyn
HOA
- HOA fee: $479 monthly
- HOA name: Sponsor Owned
- HOA phone: 000-000-0000
Location
- Region: Brooklyn
Financial & listing details
- Price per square foot: $840/sqft
- Annual tax amount: $5,687
- Date on market: 4/30/2026
- Cumulative days on market: 174 days
Estimated market value
$713,600
$678,000 - $749,000
$3,479/mo
Price history
| Date | Event | Price |
|---|---|---|
| 4/30/2026 | Listed for sale | $730,000$840/sqft |
Source:  BNYMLS #501006 Report a problem BNYMLS #501006 Report a problem | ||
Public tax history
Tax history is unavailable.
Monthly payment
Climate risks
Neighborhood: Sheepshead Bay


Similar homes
- $699,0003 bd2 ba1k sqftMadison Court, Brooklyn, NY 11229For Sale
 MLS ID #505321, Kelly Wu, Listing by: RE/MAX Edge. BNYMLS
 - $745,0002 bd2 ba1k sqft2131 Ocean Ave APT 3B, Brooklyn, NY 11229New Construction
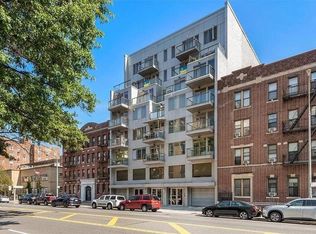 MLS ID #11871208, Svetlana Borovskiy, Listing by: HIGH CLASS REALTY SB LLC. NY State MLS
 - $725,0002 bd2 ba869 sqftThe Ocean Manor Condominium, Brooklyn, NY 11229For Sale
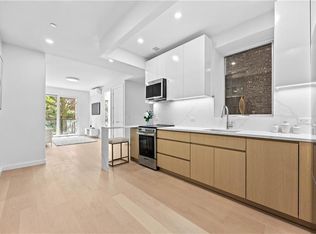 MLS ID #503580, Ayzik Nasimov, Listing by: Ilite Realty Inc. BNYMLS
 - $728,1202 bd2 ba887 sqft2819 W 17th St #4B, Brooklyn, NY 11224Active
 MLS ID #S1854065, Sam Lin, Listing by: E House Realty & Management Inc.. StreetEasy
 - $750,0002 bd2 ba800 sqft6296 Woodhaven Boulevard #6I, Rego Park, NY 11374For Sale
 MLS ID #987553, William Yau, Listing by: Coldwell Banker Warburg. OneKey® MLS as distributed by MLS GRID
