Skip main navigation
Pending
  • Price cut: $15K (6/4)
    $460,000

    2183 Radatz Ave, Saint Paul, MN 55109

    4beds
    2,765sqft
    : 
    Loading
    Get pre-qualified
    Single Family
    Built in 1964
    10,018 Square Feet Lot
    $455,900 Zestimate®
    $166/sqft
    $-- HOA

    What's special

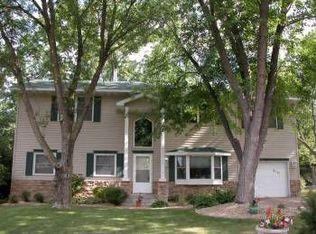
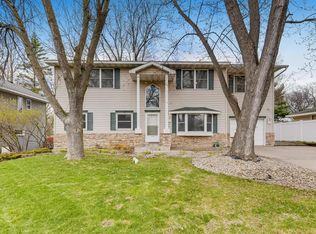
    Welcome home to this lovingly maintained Mid-Century Two Story nestled in the heart of Maplewood. Cherished by the same owners for 26 years, this home tells a story of thoughtful care and meaningful updates. Now it's ready to welcome its next owner! Step inside and you're immediately greeted by generous natural light pouring through a large picture window, illuminating gleaming hardwood floors and setting a warm tone for the entire main floor. The beautifully updated kitchen (2022) featuring granite countertops, refreshed cabinetry, newer appliances, and a wine fridge is perfect for everything from weeknight dinners to weekend entertaining. New windows throughout the main floor keep things bright, quiet, and energy efficient. Upstairs, the primary suite addition (2005) above the garage is a true retreat. Unwind in the jacuzzi tub, refresh in the walk-in shower, and enjoy the ease of a full ensuite bath and spacious walk-in closet. The additional bedrooms retain their original hardwood floors with added ceiling fans, keeping the character and comfort intact year-round. The finished lower level offers a bright, versatile family room with an egress window; great for movie nights, playdates, or casual gatherings. A roughed-in bedroom awaits your personal touch, offering you the opportunity to add value and grow into the space. Out back the large deck with solar-lit posts sets the scene for warm-weather living; whether you're hosting a bonfire around the fire pit, tending a garden, or simply enjoying a quiet evening. The flat, open backyard is made for lawn games and gatherings from the first days of spring until the last golden days of fall. A storage shed keeps everything organized, and the insulated, heated garage means even Minnesota winters won't slow you down. The big-ticket items are already done: new roof (2022), furnace and A/C (2020), and main floor windows (2022) — giving you true peace of mind from day one. With quick access to 694 and 36 and a short trip to local shops, restaurants, and community amenities, this location is as convenient as it is charming. Homes like this don't come along often — come see it for yourself.
    64 days
    |
    616
    |
    30
    |

    Zillow last checked:

    Listing updated:

    Listed by:

    Elizabeth A. Novotny 612-481-1084,

    Hamm Real Estate Company

    Source: NorthstarMLS as distributed by MLS GRID,MLS#: 7064260MLS Logo

      Facts & features

      Interior

      Bedrooms & bathrooms
      • Bedrooms: 4
      • Bathrooms: 3
      • Full bathrooms: 2
      • 1/2 bathrooms: 1
      Bedroom
      • Level: Main
      Bedroom
      • Level: Upper
      Bedroom 2
      • Level: Upper
      Bedroom 3
      • Level: Upper
      Bedroom 4
      • Level: Upper
      Dining room
      • Level: Main
      Family room
      • Level: Basement
      Living room
      • Level: Main
      Heating
      • Forced Air
      Cooling
      • Central Air
      Appliances
      • Included: Dishwasher, Dryer, Exhaust Fan, Gas Water Heater, Microwave, Range, Refrigerator, Stainless Steel Appliance(s), Washer, Wine Cooler
      • Laundry: In Basement
      Features
      • Basement: Partially Finished
      • Has fireplace: No
      Interior area
      • Total structure area: 3,099
      • Total interior livable area: 2,765 sqft
      • Finished area above ground: 2,549
      • Finished area below ground: 216
      Video & virtual tour

      Property

      Parking
      • Total spaces: 2
      • Parking features: Attached, Asphalt, Garage, Insulated Garage
      • Attached garage spaces: 2
      Accessibility
      • Accessibility features: None
      Features
      • Levels: Two
      • Stories: 2
      • Patio & porch: Deck
      • Pool features: None
      • Fencing: Chain Link
      Lot
      • Size: 10,018 Square Feet
      • Dimensions: 76 x 132
      • Features: Near Public Transit, Tree Coverage - Medium
      Details
      • Additional structures: Storage Shed
      • Foundation area: 682
      • Parcel number: 022922410057
      • Zoning description: Residential-Single Family

      Construction

      Type & style
      • Home type: SingleFamily
      • Property subtype: Single Family
      Materials
      • Block, Frame
      • Roof: Age 8 Years or Less,Asphalt
      Condition
      • New construction: No
      • Year built: 1964

      Utilities & green energy

      • Electric: Circuit Breakers
      • Gas: Natural Gas
      • Sewer: City Sewer/Connected
      • Water: City Water/Connected

      Community & HOA

      Community
      • Subdivision: Robert Tilsens Mplwd Heights
      HOA
      • Has HOA: No
      Location
      • Region: Saint Paul

      Financial & listing details

      • Price per square foot: $166/sqft
      • Annual tax amount: $6,788
      • Date on market: 5/10/2026
      • Cumulative days on market: 54 days

        Estimated market value

        $455,900

        $433,000 - $479,000

        $2,817/mo

        Price history

        DateEventPrice
        6/27/2026Pending sale$460,000$166/sqft
        Source: NorthstarMLS as distributed by MLS GRID #7064260 Report a problem
        6/4/2026Price change$460,000-3.2%$166/sqft
        Source: NorthstarMLS as distributed by MLS GRID #7064260 Report a problem
        5/14/2026Listed for sale$475,000$172/sqft
        Source: NorthstarMLS as distributed by MLS GRID #7064260 Report a problem

        Public tax history

        Tax history is unavailable.

        Monthly payment

        Est. payment

        Payment breakdown

        Explore the cost of this home by adjusting the details. Changes won't be saved.
        All calculations are estimates and provided by Zillow, Inc. for informational purposes only. Actual amounts may vary.
        HOA fees may include property taxes on listings classified as Co-Ops. Contact the listing agent and/or owner for fee details.
        Mortgage interest rates are dependent on a number of factors, including credit score, down payment, and repayment length. Interest rate data provided by Zillow Group Marketplace, Inc. as of 1/1/1970 from various mortgage lenders with which we have lead or other similar arrangements; the Estimated Payment is an average of those rates.
        See how much you could borrow to make a competitive offer.

        Climate risks

        Neighborhood: Maplewood Heights

        Getting around

        50 / 100
        Somewhat Walkable
        51 / 100
        Bikeable

        Nearby schools

        GreatSchools rating

        A local agent can set up tours, give advice and negotiate with sellers.

        Browse local experts

        Similar homes