Skip main navigation
Sold for $512,500
  • $512,500

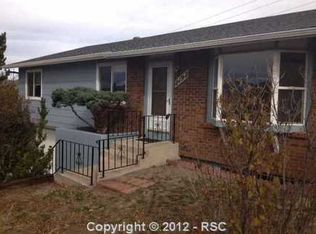
    2183 Roundtop Ct, Colorado Springs, CO 80918

    4beds
    2,121sqft
    Single Family Residence
    Built in 1979
    0.29 Acres Lot
    $516,100 Zestimate®
    $242/sqft
    $2,532 Estimated rent

    Home value

    $516,100

    $490,000 - $542,000

    $2,532/mo

    Zestimate® history
    Loading
    Loading...

    Owner options

    List your home for rent

    $2,532/mo

    Rent Zestimate®

    Find your next renter with Zillow Rental Manager. Plus, with online applications, you can quickly screen prospective tenants – for free.

    Learn more

    $2,532/mo

    Rent Zestimate®

    Refinance and save

    $2,963/mo

    Est. payment

    Refinancing to a lower rate could help reduce your monthly payments and save thousands over the life of the loan.

    See today's rates

    $2,963/mo

    Est. payment

    Explore your selling options

    Work with a Zillow partner agent

    Leverage their expertise and Zillow's premium Showcase listings to get your home seen by more buyers.

    Get started

    List with your own agent

    Get your home in front of millions of buyers by listing it on Zillow.

    Learn how to do it

    Sell it yourself

    Take full control of how buyers see your home on Zillow by listing For Sale by Owner (FSBO).

    List your home

    What's special

    Primary suiteStainless steel appliancesGuest bathroomDesigner kitchenLaundry roomOversized two car garage
    Breathtaking! As you make your way to the front door, you'll know there is something special about this one. The upgraded flooring is warm and welcoming. The multi-functional living room is ideal for hosting friends and family. Picture yourself gathering for breakfast before heading out the door to drop off the kids at their highly sought out District 20 school (Pioneer Elementary, Mountain Ridge Middle School, and Rampart High School). Preparing meals is going to be a treat in your designer kitchen with high end Brooks Brothers cabinets, a custom butcher block countertop, stainless steel appliances with a gas cooktop, and an attractive backsplash. Head down the hallway to find 2 ample sized bedrooms and a guest bathroom. The primary suite and attached en suite will be your own private oasis. Head downstairs and see yourself enjoying a friendly game of monopoly, a competitive game of cards or just cozying up to the fireplace to get lost in a book. A fourth bedroom and 3/4 bathroom are ideal for your teenager "needing" their privacy. The laundry room is conveniently located around the corner. Step out to the oversized two car garage with the must have workspace complete with a custom workbench. Walk out to the backyard and you'll be immediately impressed by the massive custom poured concrete patio with inlay flagstone and a built in firepit. The enormous storage shed is awesome. In addition to be being located on a private cul de sac, you have direct access through your back gate to the 13-acre Dublin Park. If you're looking for a home in a neighborhood where deep and lasting relationships will be made, look no farther, make this house YOUR HOME!

    Zillow last checked:

    Listing updated:

    Listed by:

    Rodny Rodriguez MRP 719-649-1544,

    The Cutting Edge

    Bought with:

    Andrew Nielson GRI MRP

    Exp Realty LLC

    Source: elevateMLS,MLS#: 2779808MLS Logo

    Facts & features

    Interior

    Bedrooms & bathrooms
    • Bedrooms: 4
    • Bathrooms: 3
    • Full bathrooms: 1
    • 3/4 bathrooms: 2
    Basement
    • Area: 1
    Heating
    • Forced Air, Natural Gas, Wood
    Cooling
    • Ceiling Fan(s)
    Appliances
    • Included: 220v in Kitchen, Dishwasher, Disposal, Dryer, Gas in Kitchen, Exhaust Fan, Microwave, Oven, Refrigerator, Washer
    • Laundry: In Basement
    Features
    • High Speed Internet, Pantry
    • Flooring: Carpet, Ceramic Tile
    • Basement: Full,Unfinished
    • Attic: Storage
    • Has fireplace: Yes
    • Fireplace features: Basement, Masonry
    Interior area
    • Total structure area: 2,121
    • Total interior livable area: 2,121 sqft
    • Finished area above ground: 2,120
    • Finished area below ground: 1

    Property

    Parking
    • Total spaces: 2
    • Parking features: Attached, Garage Door Opener, Oversized, Workshop in Garage, Concrete Driveway
    • Attached garage spaces: 2
    Features
    • Patio & porch: Concrete, Other
    • Has view: Yes
    • View description: City, Mountain(s), View of Pikes Peak, View of Rock Formations
    Lot
    • Size: 0.29 Acres
    • Features: Backs to City/Cnty/State/Natl OS, Backs to Open Space, Cul-De-Sac, Level, Wooded, Hiking Trail, Near Fire Station, Near Hospital, Near Park, Near Public Transit, Near Schools, Near Shopping Center, Rear Landscaped
    Details
    • Additional structures: Storage
    • Parcel number: 6316201002

    Construction

    Type & style
    • Home type: SingleFamily
    • Architectural style: Raised Ranch
    • Property subtype: Single Family Residence
    Materials
    • Brick, Wood Siding
    • Roof: Composite Shingle
    Condition
    • Existing Home
    • New construction: No
    • Year built: 1979

    Utilities & green energy

    • Electric: 220 Volts in Garage
    • Water: Municipal

    Community & neighborhood

    Location
    • Region: Colorado Springs

    Other

    Other facts
    • Listing terms: Cash,Conventional,FHA,VA Loan

    Price history

    DateEventPrice
    5/24/2024Sold$512,500+2.5%$242/sqft
    Source: elevateMLS #2779808 Report a problem
    4/22/2024Listed for sale$500,000+60.8%$236/sqft
    Source: elevateMLS #2779808 Report a problem
    6/4/2018Sold$311,000+3.7%$147/sqft
    Source: Public Record Report a problem
    4/21/2018Pending sale$299,900$141/sqft
    Source: ERA Shields Real Estate #6549964 Report a problem
    4/18/2018Listed for sale$299,900+64.8%$141/sqft
    Source: ERA Shields Real Estate #6549964 Report a problem
    9/23/2003Sold$182,000+42.2%$86/sqft
    Source: Public Record Report a problem
    6/7/1996Sold$128,000$60/sqft
    Source: Public Record Report a problem

    Public tax history

    YearProperty taxesTax assessment
    2024$1,615 +6.9%$31,630
    2023$1,511 -10%$31,630 +38.5%
    2022$1,679 $22,840 -2.8%
    2021-- $23,500 +18.8%
    2020$1,523 +1.1%$19,780
    2019$1,506 +16.5%$19,780 +18.1%
    2018$1,293 -0.4%$16,750
    2017$1,298 +0.4%$16,750 +4.9%
    2016$1,293 +4.7%$15,970
    2015$1,235 +10.1%$15,970 +10%
    2014$1,121 $14,520
    2013-- --
    2012-- $14,970
    2011$1,221 $14,970 -6%
    2010-- $15,920
    2009-- $15,920 +2%
    2008-- $15,610
    2006-- $15,610 +23%
    2004-- $12,690
    2003$1,086 +2.7%$12,690 -11.3%
    2002$1,058 +7.9%$14,300 +12.1%
    2001$981 $12,760

    Find assessor info on the county website

    Neighborhood: Northeast Colorado Springs

    Nearby schools

    GreatSchools rating
    Schools provided by the listing agent
    • Elementary: Pioneer
    • Middle: Mountain Ridge
    • High: Rampart
    • District: Academy-20

    Source: elevateMLS. This data may not be complete. We recommend contacting the local school district to confirm school assignments for this home.

    Get a cash offer in 3 minutes
    Find out how much your home could sell for in as little as 3 minutes with a no-obligation cash offer.
    Estimated market value
    $516,100
    Get a cash offer in 3 minutes
    Find out how much your home could sell for in as little as 3 minutes with a no-obligation cash offer.
    Estimated market value
    $516,100