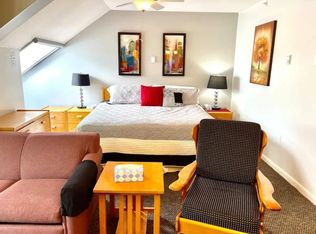
This cabin and property are going to be absolutely perfect for someone...It may be a single person or a couple just getting started. It could be an outdoorsman looking for a cabin to use as home base for hunting or cycling. Skiers might like it instead of renting. I would bet that hikers will love the fact that this cabin is within sight of the Appalachian Trail! The famous Clarendon Gorge and swimming hole is a 5 minute walk across the road. The cabin is small....kitchen/living room, bedroom, and full bath, but what else do you need? The property is 17 acres subdivided from the family farm. What used to be pastures is now all wooded. There is an old woods road that runs through. There is frontage on Route 103, but also about 1700 feet of frontage on a Class IV town gravel road. There is an ample spring for water, and a septic system approved for 2 people. The propane wall unit takes care of the heat. This location is convenient to Rutland and a short trip to Okemo in Ludlow or Killington. Enjoy all Mother Nature has to offer...you will have occasional visiting wildlife pass by. Simple living appeals to so many, you may be the one!
Active under contract
Listed by: Diamond Realty • Betty McEnaney • 802-228-1234
$130,000
2183 Route 103 Lot 2, Shrewsbury, VT 05738
1beds
442sqft
Single Family Residence
Built in 1957
17 Acres Lot
$-- Zestimate®
$294/sqft
$-- HOA
What's special
Ample spring for water
- 139 days
- 60
- 0
Zillow last checked:
Listing updated:
Listed by:
Betty McEnaney,
Diamond Realty 802-228-1234
Source: PrimeMLS,MLS#: 5093118
Facts & features
Interior
Bedrooms & bathrooms
- Bedrooms: 1
- Bathrooms: 1
- Full bathrooms: 1
Heating
- Propane, Wall Furnace
Cooling
- None
Features
- Has basement: No
Interior area
- Total structure area: 442
- Total interior livable area: 442 sqft
- Finished area above ground: 442
- Finished area below ground: 0
Property
Parking
- Parking features: Dirt, Gravel, Driveway
- Has uncovered spaces: Yes
Features
- Levels: One
- Stories: 1
- Frontage length: Road frontage: 2062
Lot
- Size: 17 Acres
- Features: Rolling Slope, Timber, Walking Trails, Wooded, Near Paths, Rural, Near Railroad
Details
- Zoning description: Rural Residential
- Special conditions: Standard
Construction
Type & style
- Home type: SingleFamily
- Architectural style: Cabin
- Property subtype: Single Family Residence
Materials
- Shingle Siding, Wood Siding
- Foundation: Block
- Roof: Metal
Condition
- New construction: No
- Year built: 1957
Utilities & green energy
- Electric: Circuit Breakers
- Sewer: On-Site Septic Exists, Plastic, Replacement Field-OnSite, Septic Tank
- Utilities for property: Propane, Phone Available, Fiber Optic Internt Avail
Community & HOA
Location
- Region: Cuttingsville
Financial & listing details
- Price per square foot: $294/sqft
- Date on market: 6/5/2026
- Exclusions: A couple of items will not be included.
- Road surface type: Gravel, Paved
Estimated market value
Not available
Estimated sales range
Not available
$1,169/mo
Price history
| Date | Event | Price |
|---|---|---|
| 6/5/2026 | Listed for sale | $130,000$294/sqft |
Source:  PrimeMLS #5093118 Report a problem PrimeMLS #5093118 Report a problem | ||
Public tax history
Tax history is unavailable.
Monthly payment
Est. payment
Payment breakdown
Explore the cost of this home by adjusting the details. Changes won't be saved.Climate risks
Neighborhood: 05738
Nearby schools
Schools provided by the listing agent
- Elementary: Shrewsbury Mountain School
- Middle: Mill River Union High School
- High: Mill River Union High School
- District: Mill RIver USD 40
Source: PrimeMLS. This data may not be complete. We recommend contacting the local school district to confirm school assignments for this home.
- $407,9002 bd3 ba1.8k sqft2296 Vt Route 103, Shrewsbury, VT 05738Off Market
- $306,3002 bd3 ba1.8k sqft2026 State Route 103, Cuttingsville, VT 05738Off Market
- $254,400-- bd-- ba-- sqft2235 Route 103, Cuttingsville, VT 05738Off Market
- $160,700-- bd-- ba-- sqft3691 Route 103, Cuttingsville, VT 05738Off Market