This immaculate 3-bed, 2-bath home has been beautifully refreshed from top to bottom and is ready to welcome its next owner. Full of charm and thoughtful updates, this darling home features a new roof, new interior doors, updated kitchen countertops, and refinished wood floors that bring warmth and character throughout. Even the baseboards have been refreshed, giving the home a crisp, polished feel. The remodeled primary bathroom adds a fresh, modern touch, while the cozy layout makes the home feel comfortable and inviting. With $22k in recent improvements, this move-in-ready home offers the perfect blend of charm and updates. No HOA is a bonus!
For sale
$218,000
2183 Thrush Ave, Fairfield, OH 45014
3beds
950sqft
Single Family Residence
Built in 1973
2,178 Square Feet Lot
$-- Zestimate®
$229/sqft
$-- HOA
What's special
Updated kitchen countertopsRefinished wood floorsNew interior doorsNew roof
- 10 days
- 1,015
- 49
Likely to sell faster than
Zillow last checked:
Listing updated:
Listed by:
Cyndia Meierdiercks 513-300-2002,
Comey & Shepherd 513-489-2100
Source: Cincy MLS,MLS#: 1893280 Originating MLS: Cincinnati Area Multiple Listing Service
Originating MLS: Cincinnati Area Multiple Listing Service
Facts & features
Interior
Bedrooms & bathrooms
- Bedrooms: 3
- Bathrooms: 2
- Full bathrooms: 1
- 1/2 bathrooms: 1
Primary bedroom
- Features: Window Treatment, Wood Floor
- Level: First
- Area: 154
- Dimensions: 11 x 14
Bedroom 2
- Level: First
- Area: 99
- Dimensions: 11 x 9
Bedroom 3
- Level: First
- Area: 72
- Dimensions: 9 x 8
Bedroom 4
- Area: 0
- Dimensions: 0 x 0
Bedroom 5
- Area: 0
- Dimensions: 0 x 0
Primary bathroom
- Features: Tub w/Shower, Other
Bathroom 1
- Features: Full
- Level: First
Bathroom 2
- Features: Partial
- Level: First
Dining room
- Area: 0
- Dimensions: 0 x 0
Family room
- Features: Walkout, Window Treatment, Wood Floor
- Area: 180
- Dimensions: 12 x 15
Kitchen
- Features: Solid Surface Ctr, Eat-in Kitchen, Walkout, Window Treatment, Wood Cabinets, Laminate Floor
- Area: 165
- Dimensions: 11 x 15
Living room
- Area: 0
- Dimensions: 0 x 0
Office
- Area: 0
- Dimensions: 0 x 0
Heating
- Electric, Heat Pump
Cooling
- Ceiling Fan(s), Central Air
Appliances
- Included: Oven/Range, Electric Water Heater
Features
- Natural Woodwork
- Windows: Double Hung, Vinyl
- Basement: Crawl Space
Interior area
- Total structure area: 950
- Total interior livable area: 950 sqft
Video & virtual tour
Property
Parking
- Parking features: Off Street, Driveway
- Has uncovered spaces: Yes
Features
- Levels: One
- Stories: 1
- Patio & porch: Deck
- Has view: Yes
- View description: Trees/Woods
Lot
- Size: 2,178 Square Feet
- Features: Less than .5 Acre
- Topography: Level
Details
- Additional structures: Shed(s)
- Parcel number: K4620064000031
- Zoning description: Residential
Construction
Type & style
- Home type: SingleFamily
- Architectural style: Ranch
- Property subtype: Single Family Residence
Materials
- Brick
- Foundation: Block
- Roof: Shingle
Condition
- New construction: No
- Year built: 1973
Utilities & green energy
- Gas: None
- Sewer: Public Sewer
- Water: Public
Community & HOA
HOA
- Has HOA: No
Location
- Region: Fairfield
Financial & listing details
- Price per square foot: $229/sqft
- Tax assessed value: $227
- Annual tax amount: $1,058
- Date on market: 9/14/2026
- Listing terms: No Special Financing
Estimated market value
Not available
Estimated sales range
Not available
Not available
Price history
| Date | Event | Price |
|---|---|---|
| 9/14/2026 | Listed for sale | $218,000+156.8%$229/sqft |
Source:  Cincy MLS #1893280 Report a problem Cincy MLS #1893280 Report a problem | ||
| 3/14/2002 | Sold | $84,900+81.8%$89/sqft |
Source: Cincy MLS #772008 Report a problem | ||
| 2/1/1996 | Sold | $46,700$49/sqft |
Source: Public Record Report a problem | ||
Public tax history
| Year | Property taxes | Tax assessment |
|---|---|---|
| 2025 | $1,389 -42.9% | $28,980 0% |
| 2024 | $2,432 +78.5% | $28,990 |
| 2023 | $1,362 +22.2% | $28,990 +40% |
| 2022 | $1,115 +3.6% | $20,700 |
| 2021 | $1,076 -3.2% | $20,700 |
| 2020 | $1,112 +3.7% | $20,700 +21.7% |
| 2019 | $1,072 +3.7% | $17,010 |
| 2018 | $1,033 +9.6% | $17,010 |
| 2017 | $943 -2.9% | $17,010 |
| 2016 | $970 -10.1% | $17,010 |
| 2015 | $1,079 +105.5% | $17,010 |
| 2014 | $525 | $17,010 +8.7% |
| 2013 | $525 -13.6% | $15,650 |
| 2012 | $607 | $15,650 +1.4% |
| 2011 | $607 +1.2% | $15,436 |
| 2010 | $600 -25.3% | $15,436 |
| 2009 | $804 -16.9% | $15,436 -21.9% |
| 2008 | $968 +3.4% | $19,776 +7.1% |
| 2007 | $936 -1.2% | $18,470 |
| 2006 | $948 +3.5% | $18,470 |
| 2005 | $915 +27.9% | $18,470 +5% |
| 2004 | $716 +1.9% | $17,592 |
| 2003 | $702 +3.6% | $17,592 |
| 2002 | $678 +5.7% | $17,592 -2.4% |
| 2001 | $641 +5.1% | $18,029 |
| 2000 | $610 | $18,029 |
Find assessor info on the county website
Monthly payment
Est. payment
Payment breakdown
Explore the cost of this home by adjusting the details. Changes won't be saved.Climate risks
Neighborhood: 45014
Similar homes
- $--3 bd1 ba1k sqft2023 Thrush Ave, Fairfield, OH 45014Auction
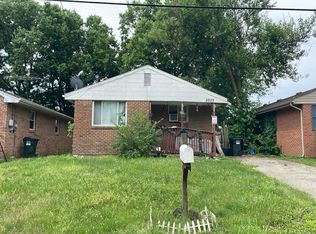 Auction.com 2
 - $215,0003 bd2 ba1.2k sqft103 Littlebrook Dr, Fairfield, OH 45014For Sale
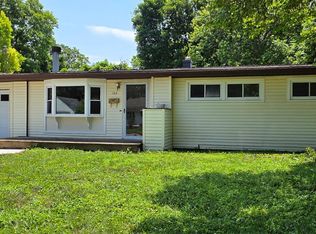
 MLS ID #1888570, Eileen M. Vogel, Advantage One Realty, Inc.. Cincy MLS
 - $267,0002 bd1 ba1.2k sqft5501 Vonderhaar Ct, Fairfield, OH 45014For Sale
 MLS ID #1894636, Betty Little, Coldwell Banker Realty. Cincy MLS
 - $220,0003 bd2 ba1.3k sqft12146 Birchhill Dr, Cincinnati, OH 45251For Sale
 MLS ID #1891571, Thuy Nguyen-Meyer, OwnerLand Realty, Inc.. Cincy MLS
 - $229,9992 bd2 ba903 sqft4623 River Rd, Fairfield, OH 45014For SaleMLS ID #1887366, Daisy Jimenez-Fabian, Fortune Vine Realty. Cincy MLS
- $195,0003 bd1 ba864 sqft3245 River Rd, Hamilton, OH 45015For SaleMLS ID #1893645, Teresa Durbin, Sibcy Cline, Inc.. Cincy MLS
- $199,9003 bd1 ba864 sqft9830 Crusader Dr, Cincinnati, OH 45251For SaleMLS ID #1894418, Mary Barrera, Comey & Shepherd. Cincy MLS
- $249,9003 bd2 ba1k sqft11935 Mill Rd, Cincinnati, OH 45240For SaleMLS ID #1893879, Flor D McNally, Keller Williams Advisors. Cincy MLS
- $225,0002 bd1 ba948 sqft1037 Hooven Ave, Hamilton, OH 45015For SaleMLS ID #1894500, Greg P P Holford, Comey & Shepherd. Cincy MLS
- $139,9002 bd2 ba1k sqft1555 Gelhot Dr APT 135, Fairfield, OH 45014For SaleMLS ID #1894870, Ibrahim M. Farhan, RE/MAX Preferred Group. Cincy MLS
- $178,4803 bd3 ba1.2k sqft1934 W Kemper Rd, Cincinnati, OH 45240For SaleMLS ID #1884082, Robert M Neal, Comey & Shepherd. Cincy MLS
- $139,9002 bd2 ba1k sqft1625 Augusta Blvd APT 167, Fairfield, OH 45014For SaleMLS ID #1894862, Ibrahim M. Farhan, RE/MAX Preferred Group. Cincy MLS
- $200,0002 bd2 ba950 sqft2665 Roosevelt Ave, Cincinnati, OH 45231For SaleMLS ID #1893933, Nathalie S Mortine, eXp Realty. Cincy MLS
- $315,0003 bd2 ba1.4k sqft2821 E Turtle Creek Dr, Fairfield, OH 45014For SaleMLS ID #1892866, John M Ervin, Plum Tree Realty. Cincy MLS
- $299,9003 bd2 ba1.3k sqft5978 Ricky Dr, Fairfield, OH 45014For SaleMLS ID #1890975, Heather R Garland, Plum Tree Realty. Cincy MLS
- $209,5003 bd1 ba1k sqft10189 Storm Dr, Cincinnati, OH 45251For SaleMLS ID #1890835, Jason J Owens, Prodigy Properties. Cincy MLS
- $249,0003 bd1 ba1.3k sqft11691 Greenhaven Ct, Cincinnati, OH 45251For SaleMLS ID #1891832, Joe E Beck, Comey & Shepherd. Cincy MLS
