Skip main navigation
Sold for $840,000
  • $840,000

    2183 W 67th Drive, Denver, CO 80221

    4beds
    3,289sqft
    Single Family Residence
    Built in 2016
    3,600 Square Feet Lot
    $787,500 Zestimate®
    $255/sqft
    $3,750 Estimated rent

    Home value

    $787,500

    $748,000 - $827,000

    $3,750/mo

    Zestimate® history
    Loading
    Loading...

    Owner options

    List your home for rent

    $3,750/mo

    Rent Zestimate®

    Find your next renter with Zillow Rental Manager. Plus, with online applications, you can quickly screen prospective tenants – for free.

    Learn more

    $3,750/mo

    Rent Zestimate®

    Refinance and save

    $4,972/mo

    Est. payment

    Refinancing to a lower rate could help reduce your monthly payments and save thousands over the life of the loan.

    See today's rates

    $4,972/mo

    Est. payment

    Explore your selling options

    Work with a Zillow partner agent

    Leverage their expertise and Zillow's premium Showcase listings to get your home seen by more buyers.

    Get started

    List with your own agent

    Get your home in front of millions of buyers by listing it on Zillow.

    Learn how to do it

    Sell it yourself

    Take full control of how buyers see your home on Zillow by listing For Sale by Owner (FSBO).

    List your home

    What's special

    Charming front porchBrick patioModern livingLarge windowsContemporary flooring meandersLush landscapingSliding glass doors
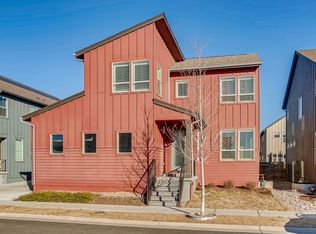
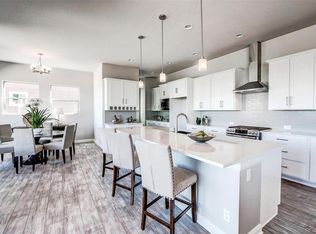
    Modern living is artfully embraced in this home poised within Midtown at Clear Creek. Enveloped by lush landscaping, a charming front porch welcomes residents inward to a bright, seamlessly flowing layout. Located off the entry, a custom barn door conceals a dedicated home office. Contemporary flooring meanders underfoot to a spacious living area drenched in natural light from large windows. The home chef is treated to white quartz countertops, custom cabinetry, open shelving, stainless steel appliances and counter-to-ceiling tile backsplash. Sliding glass doors open to an entertainer’s backyard w/ a brick patio and a hot tub. Four sizable bedrooms include an open primary suite complete w/ a walk-in closet and a serene bath w/ a large shower and double vanities. Downstairs, a finished basement features a home theater, wine storage and a guest suite. A convenient mudroom and an upper-level laundry room are added amenities. An ideal location offers easy access to both Denver and Boulder. New Roof installed in December 2022. Hot tub, theater equipment, washer and dryer are all included in the sale.

    Zillow last checked:

    Listing updated:

    Listed by:

    Ben Clark 970-485-1730 ben@milehimodern.com,

    Milehimodern,

    Sarah LaBram 720-290-4802,

    Milehimodern

    Bought with:

    Drew Smith, 100093830

    8z Real Estate

    Source: REcolorado as distributed by MLS GRID,MLS#: 7521448MLS Logo

    Facts & features

    Interior

    Bedrooms & bathrooms
    • Bedrooms: 4
    • Bathrooms: 4
    • Full bathrooms: 3
    • 1/2 bathrooms: 1
    • Main level bathrooms: 1
    Primary bedroom
    • Level: Upper
    Bedroom
    • Level: Basement
    Bedroom
    • Level: Upper
    Bedroom
    • Level: Upper
    Primary bathroom
    • Level: Upper
    Bathroom
    • Level: Basement
    Bathroom
    • Level: Upper
    Bathroom
    • Level: Main
    Dining room
    • Level: Main
    Family room
    • Level: Basement
    Kitchen
    • Level: Main
    Laundry
    • Level: Upper
    Living room
    • Level: Main
    Mud room
    • Level: Main
    Office
    • Level: Main
    Heating
    • Forced Air, Natural Gas
    Cooling
    • Central Air
    Appliances
    • Included: Dishwasher, Dryer, Microwave, Oven, Range, Range Hood, Refrigerator, Self Cleaning Oven, Washer
    • Laundry: In Unit
    Features
    • Built-in Features, Ceiling Fan(s), Eat-in Kitchen, Entrance Foyer, High Ceilings, Jack & Jill Bathroom, Kitchen Island, Open Floorplan, Primary Suite, Quartz Counters, Smoke Free, Sound System, Walk-In Closet(s)
    • Flooring: Carpet, Tile, Vinyl
    • Windows: Double Pane Windows, Window Coverings
    • Basement: Finished,Interior Entry
    Interior area
    • Total structure area: 3,289
    • Total interior livable area: 3,289 sqft
    • Finished area above ground: 2,253
    • Finished area below ground: 1,036

    Property

    Parking
    • Total spaces: 2
    • Parking features: Garage - Attached
    • Attached garage spaces: 2
    Features
    • Levels: Two
    • Stories: 2
    • Patio & porch: Front Porch, Patio
    • Exterior features: Garden, Lighting, Private Yard, Rain Gutters
    • Has spa: Yes
    • Spa features: Spa/Hot Tub
    • Fencing: Full
    Lot
    • Size: 3,600 sqft
    • Features: Landscaped, Level, Master Planned, Near Public Transit, Sprinklers In Front, Sprinklers In Rear
    Details
    • Parcel number: R0185896
    • Zoning: PUD
    • Special conditions: Standard
    • Other equipment: Home Theater

    Construction

    Type & style
    • Home type: SingleFamily
    • Architectural style: Contemporary
    • Property subtype: Single Family Residence
    Materials
    • Frame, Vinyl Siding
    • Roof: Composition
    Condition
    • Year built: 2016

    Utilities & green energy

    • Electric: 220 Volts in Garage
    • Sewer: Public Sewer
    • Water: Public
    • Utilities for property: Cable Available, Electricity Connected, Internet Access (Wired), Natural Gas Connected, Phone Available

    Community & neighborhood

    Location
    • Region: Denver
    • Subdivision: Midtown At Clear Creek

    HOA & financial

    HOA
    • Has HOA: Yes
    • HOA fee: $80 monthly
    • Amenities included: Clubhouse, Garden Area, Park, Playground, Trail(s)
    • Services included: Maintenance Grounds, Recycling, Snow Removal, Trash
    • Association name: Midtown at Clear Creek Metro
    • Association phone: 303-420-4433

    Other

    Other facts
    • Listing terms: Cash,Conventional,FHA,Other,VA Loan
    • Ownership: Individual
    • Road surface type: Paved

    Price history

    DateEventPrice
    3/1/2024Sold$840,000-3.3%$255/sqft
    Source: REcolorado as distributed by MLS GRID #7521448 Report a problem
    2/8/2024Pending sale$869,000$264/sqft
    Source: REcolorado as distributed by MLS GRID #7521448 Report a problem
    1/18/2024Listed for sale$869,000-0.7%$264/sqft
    Source: REcolorado as distributed by MLS GRID #7521448 Report a problem
    5/13/2022Sold$875,000+95.3%$266/sqft
    Source: Public Record Report a problem
    5/19/2016Sold$448,142$136/sqft
    Source: Public Record Report a problem

    Public tax history

    YearProperty taxesTax assessment
    2025$8,096 +0.4%$50,380 -10.2%
    2024$8,062 +8%$56,080
    2023$7,468 +3.1%$56,080 +29.2%
    2022$7,241 $43,390 -2.8%
    2021-- $44,630 +18.4%
    2020$6,116 $37,680 -0.1%
    2019$6,116 +12%$37,730 +17.4%
    2018$5,460 $32,130
    2017$5,460 $32,130 +665%
    2016-- $4,200
    2015$697 $4,200

    Find assessor info on the county website

    Neighborhood: 80221

    Nearby schools

    GreatSchools rating
    Schools provided by the listing agent
    • Elementary: Trailside Academy
    • Middle: Trailside Academy
    • High: Global Lead. Acad. K-12
    • District: Mapleton R-1

    Source: REcolorado as distributed by MLS GRID. This data may not be complete. We recommend contacting the local school district to confirm school assignments for this home.

    Get a cash offer in 3 minutes
    Find out how much your home could sell for in as little as 3 minutes with a no-obligation cash offer.
    Estimated market value
    $787,500
    Get a cash offer in 3 minutes
    Find out how much your home could sell for in as little as 3 minutes with a no-obligation cash offer.
    Estimated market value
    $787,500