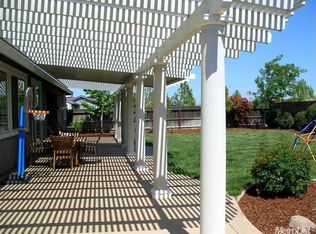
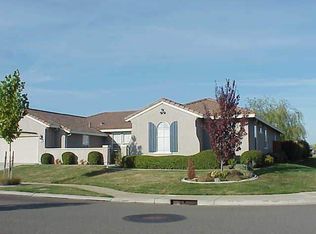
Discover your dream home on a spacious corner lot just under 1/3 of an acre! This charming 4-bed, 2-bath residence offers a perfect blend of comfort and functionality, featuring a master bedroom with a luxurious jetted tub and a convenient office nook in the hallway. The standout feature is the tandem garage, with a convenient single garage opening from the back for easy access. The laundry room comes fully equipped with a washer and dryer, and the kitchen includes a fridge. Don't miss out on this fantastic opportunity to own a beautifully updated home with plenty of extras. Schedule a showing today and make this house your new home!
Closed
$524,000
2183 W Casa Dulce Way, Olivehurst, CA 95961
4beds
2,149sqft
Single Family Residence
Built in 2004
0.32 Acres Lot
$518,500 Zestimate®
$244/sqft
$2,979 Estimated rent
Home value
$518,500
$456,000 - $591,000
$2,979/mo
Zestimate® history
Owner options
List your home for rent
$2,979/mo
Rent Zestimate®
Find your next renter with Zillow Rental Manager. Plus, with online applications, you can quickly screen prospective tenants – for free.
$2,979/mo
Rent Zestimate®
Refinance and save
$3,311/mo
Est. payment
Refinancing to a lower rate could help reduce your monthly payments and save thousands over the life of the loan.
$3,311/mo
Est. payment
Explore your selling options
Work with a Zillow partner agent
Leverage their expertise and Zillow's premium Showcase listings to get your home seen by more buyers.
Get startedList with your own agent
Get your home in front of millions of buyers by listing it on Zillow.
Learn how to do itSell it yourself
Take full control of how buyers see your home on Zillow by listing For Sale by Owner (FSBO).
List your homeWhat's special
Zillow last checked:
Listing updated:
Listed by:
Nav Toor DRE #02229572 530-216-8833,
eXp Realty of Northern California, Inc.
Bought with:
eXp Realty of California, Inc.
Source: MetroList Services of CA,MLS#: 224069007Originating MLS: MetroList Services, Inc.
Facts & features
Interior
Bedrooms & bathrooms
- Bedrooms: 4
- Bathrooms: 2
- Full bathrooms: 2
Rooms
- Room types: Master Bathroom, Master Bedroom, Kitchen, Laundry, Living Room
Primary bedroom
- Features: Walk-In Closet, Outside Access
Primary bathroom
- Features: Double Vanity, Soaking Tub, Jetted Tub, Window
Dining room
- Features: Space in Kitchen
Kitchen
- Features: Breakfast Area, Pantry Closet, Island w/Sink
Heating
- Gas
Cooling
- Ceiling Fan(s), Central Air
Appliances
- Included: Gas Cooktop, Built-In Gas Oven, Range Hood, Microwave, Double Oven, Dryer, Washer
- Laundry: Laundry Room, Cabinets, Ground Floor, Inside Room
Features
- Flooring: Carpet, Laminate, Wood
- Number of fireplaces: 1
- Fireplace features: Living Room, Gas Log
Interior area
- Total interior livable area: 2,149 sqft
Property
Parking
- Total spaces: 3
- Parking features: Garage
- Garage spaces: 3
Features
- Stories: 1
- Has spa: Yes
- Spa features: Bath
- Fencing: Back Yard,Wood
Lot
- Size: 0.32 Acres
- Features: Auto Sprinkler F&R, Corner Lot, Curb(s)/Gutter(s), Landscape Back, Landscape Front
Details
- Zoning description: PLMDR
- Special conditions: Standard
Construction
Type & style
- Home type: SingleFamily
- Property subtype: Single Family Residence
Materials
- Stucco, Frame
- Foundation: Concrete
- Roof: Tile
Condition
- Year built: 2004
Utilities & green energy
- Sewer: Sewer in Street, Public Sewer
- Water: Meter on Site, Public
- Utilities for property: Cable Available, Public, Internet Available, Natural Gas Available
Community & HOA
Location
- Region: Olivehurst
Financial & listing details
- Price per square foot: $244/sqft
- Price range: $524K - $524K
- Date on market: 7/3/2025
Price history
| Date | Event | Price |
|---|---|---|
| 3/26/2025 | Sold | $524,000-0.6%$244/sqft |
Source: MetroList Services of CA #224069007 Report a problem | ||
| 1/20/2025 | Price change | $527,000-0.6%$245/sqft |
Source: MetroList Services of CA #224069007 Report a problem | ||
| 12/2/2024 | Listed for sale | $530,000$247/sqft |
Source: MetroList Services of CA #224069007 Report a problem | ||
| 9/21/2024 | Listing removed | $530,000$247/sqft |
Source: MetroList Services of CA #224069007 Report a problem | ||
| 9/21/2024 | Price change | $530,000-1.9%$247/sqft |
Source: MetroList Services of CA #224069007 Report a problem | ||
| 8/27/2024 | Price change | $540,000-0.9%$251/sqft |
Source: MetroList Services of CA #224069007 Report a problem | ||
| 7/24/2024 | Price change | $545,000-0.9%$254/sqft |
Source: MetroList Services of CA #224069007 Report a problem | ||
| 6/28/2024 | Listed for sale | $550,000$256/sqft |
Source: MetroList Services of CA #224069007 Report a problem | ||
Public tax history
Tax history is unavailable.
Neighborhood: Plumas Lake
Nearby homes
- $524,0004 bd2 ba2.1k sqft2183 Casa Dulce Way, Plumas Lake, CA 95961Sold
- $462,1003 bd2 ba1.8k sqft2177 Casa Dulce Way, Plumas Lake, CA 95961Off Market
- $502,8004 bd2 ba2.3k sqft2186 Casa Dulce Way, Plumas Lake, CA 95961Off Market
- $494,6004 bd2 ba2.1k sqft2171 Casa Dulce Way, Plumas Lake, CA 95961Off Market

- $527,8004 bd2 ba2.5k sqft2178 Casa Dulce Way, Plumas Lake, CA 95961Off Market
- $500,9003 bd3 ba2.1k sqft2192 Casa Dulce Way, Plumas Lake, CA 95961Off Market
- $495,9004 bd2 ba2.1k sqft2170 Casa Dulce Way, Plumas Lake, CA 95961Off Market
- $519,6004 bd2 ba2.5k sqft2203 Casa Dulce Way, Plumas Lake, CA 95961Off Market
- $463,1002 bd2 ba1.8k sqft2197 Casa Dulce Way, Plumas Lake, CA 95961Off Market
Nearby schools
GreatSchools rating
- 6/10Rio Del Oro Elementary SchoolGrades: K-5Distance: 0.4 mi
- 3/10Riverside Meadows Intermediate SchoolGrades: 6-8Distance: 1.7 mi
- 7/10Wheatland Union High SchoolGrades: 9-12Distance: 6.4 mi
Get a cash offer in 3 minutes
Find out how much your home could sell for in as little as 3 minutes with a no-obligation cash offer.
Estimated market value
$518,500
Get a cash offer in 3 minutes
Find out how much your home could sell for in as little as 3 minutes with a no-obligation cash offer.
Estimated market value
$518,500
- California
- Yuba County
- Olivehurst
- 95961
- Plumas Lake
- 2183 W Casa Dulce Way
Nearby cities
Nearby neighborhoods
Nearby zip codes
Other Olivehurst Topics
