Skip main navigation
Sold
  • Price Unknown

    21830 Country Mdws, Bullard, TX 75757

    4beds
    3,151sqft
    Single Family Residence
    Built in 2021
    1.22 Acres Lot
    $865,900 Zestimate®
    $--/sqft
    $6,163 Estimated rent

    Home value

    $865,900

    $805,000 - $935,000

    $6,163/mo

    Zestimate® history
    Loading
    Loading...

    Owner options

    List your home for rent

    $6,163/mo

    Rent Zestimate®

    Find your next renter with Zillow Rental Manager. Plus, with online applications, you can quickly screen prospective tenants – for free.

    Learn more

    $6,163/mo

    Rent Zestimate®

    Refinance and save

    Refinancing to a lower rate could help reduce your monthly payments and save thousands over the life of the loan.

    See today's rates

    Explore your selling options

    Work with a Zillow partner agent

    Leverage their expertise and Zillow's premium Showcase listings to get your home seen by more buyers.

    Get started

    List with your own agent

    Get your home in front of millions of buyers by listing it on Zillow.

    Learn how to do it

    Sell it yourself

    Take full control of how buyers see your home on Zillow by listing For Sale by Owner (FSBO).

    List your home

    What's special

    Sparkling poolDouble-sided fireplacePrivate oasisSpacious patioPrivate en-suite bathBreathtaking viewsVaulted ceilings
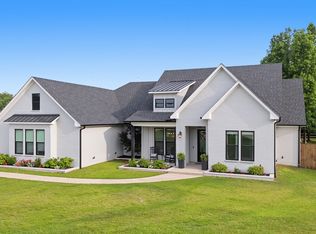
    Stunning custom-built modern farmhouse on 1.22 acres in the desirable Bullard area. This beautiful home features 3 spacious bedrooms and 4.5 bathrooms, including a versatile bonus area upstairs that could serve as a fourth bedroom. Each bedroom offers its own private en-suite bath for ultimate convenience and privacy. The open-concept design seamlessly blends the living room and game room, with vaulted ceilings and striking cathedral beams that create a grand and inviting atmosphere. A double-sided fireplace adds charm and warmth, perfectly complementing both spaces. Step outside to your own private oasis, where you'll find a spacious patio, sparkling pool, and a cozy fire pit, all offering breathtaking views of the surrounding landscape. A perfect blend of style, comfort, and luxury—inside and out! 50 X 30 steel building with 12 foot oversized door for RV storage. Set up for a full bathroom and office/bedroom.

    Zillow last checked:

    Listing updated:

    Listed by:

    Lee McClintick 888-227-1009,

    Joseph Walter Realty, LLC

    Bought with:

    Danielle Wiggins, TREC# 0657774

    Source: GTARMLS,MLS#: 25004340MLS Logo

    Facts & features

    Interior

    Bedrooms & bathrooms
    • Bedrooms: 4
    • Bathrooms: 5
    • Full bathrooms: 4
    • 1/2 bathrooms: 1
    Primary bedroom
    • Features: Master Bedroom Split
    Bedroom 1
    • Area: 225
    • Dimensions: 15 x 15
    Bedroom 2
    • Area: 168
    • Dimensions: 14 x 12
    Bedroom 3
    • Area: 168
    • Dimensions: 14 x 12
    Bedroom 4
    • Area: 275
    • Dimensions: 25 x 11
    Bathroom
    • Features: Shower Only, Shower and Tub, Walk-In Closet(s), Vinyl Tile, Bar, Double Shower
    Dining room
    • Features: Formal Living Combo
    Heating
    • Central/Electric
    Cooling
    • Central Electric
    Appliances
    • Included: Dishwasher, Microwave, Refrigerator, Electric Oven, Electric Cooktop
    Features
    • Ceiling Fan(s), Vaulted Ceiling(s), Pantry, Kitchen Island
    • Windows: Blinds
    • Has fireplace: Yes
    • Fireplace features: Two or More, Gas Starter, See Through
    Interior area
    • Total structure area: 3,151
    • Total interior livable area: 3,151 sqft

    Property

    Parking
    • Total spaces: 2
    • Parking features: Garage
    • Garage spaces: 2
    Features
    • Levels: Two
    • Stories: 2
    • Patio & porch: Patio Covered, Porch
    • Exterior features: Sprinkler System, Gutter(s), Lighting
    • Pool features: Gunite, In Ground, Chlorine
    • Fencing: None
    Lot
    • Size: 1.22 Acres
    Details
    • Additional structures: Metal Outbuilding(s)
    • Parcel number: 117620000000005010
    • Special conditions: None

    Construction

    Type & style
    • Home type: SingleFamily
    • Architectural style: Traditional
    • Property subtype: Single Family Residence
    Materials
    • Brick Veneer, Masonry, Concrete Based Siding
    • Foundation: Slab
    • Roof: Composition,Aluminum/Metal
    Condition
    • Year built: 2021

    Utilities & green energy

    • Utilities for property: Cable Available

    Community & neighborhood

    Security
    • Security features: Smoke Detector(s)
    Location
    • Region: Bullard

    Price history

    DateEventPrice
    7/9/2025Sold--
    Source: GTARMLS #25004340 Report a problem
    6/25/2025Pending sale$879,000$279/sqft
    Source: GTARMLS #25004340 Report a problem
    6/4/2025Price change$879,000-1.8%$279/sqft
    Source: GTARMLS #25004340 Report a problem
    5/21/2025Listed for sale$895,000$284/sqft
    Source: GTARMLS #25004340 Report a problem
    4/28/2025Pending sale$895,000$284/sqft
    Source: GTARMLS #25004340 Report a problem
    3/24/2025Listed for sale$895,000$284/sqft
    Source: GTARMLS #25004340 Report a problem
    10/8/2020Sold--
    Source: GTARMLS #10115868 Report a problem

    Public tax history

    YearProperty taxesTax assessment
    2024$9,903 -7.3%$663,073 -7.5%
    2023$10,686 +22%$717,200 +49.5%
    2022$8,756 +465.8%$479,764 +445.6%
    2021$1,548 +394.2%$87,935 +400%
    2020$313 -6.3%$17,588
    2019$334 $17,588

    Find assessor info on the county website

    Neighborhood: 75757

    Nearby schools

    GreatSchools rating
    Schools provided by the listing agent
    • Elementary: Bullard
    • Middle: Bullard
    • High: Bullard

    Source: GTARMLS. This data may not be complete. We recommend contacting the local school district to confirm school assignments for this home.

    Sell for more on Zillow
    Get a Zillow Showcase℠ listing at no additional cost and you could sell for .
    $865,900
    2% more
    +$17,318
    With Zillow Showcase(estimated)
    $883,218