Skip main navigation
Sold for $530,000
  • $530,000

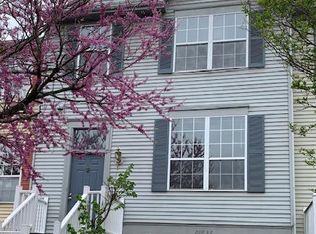
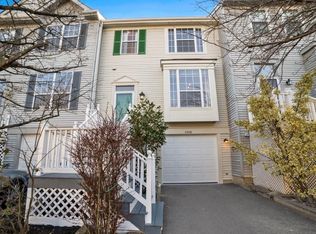
    21830 Goldstone Ter, Sterling, VA 20164

    3beds
    1,754sqft
    Townhouse
    Built in 1993
    2,614 Square Feet Lot
    $561,800 Zestimate®
    $302/sqft
    $3,003 Estimated rent

    Home value

    $561,800

    $534,000 - $590,000

    $3,003/mo

    Zestimate® history
    Loading
    Loading...

    Owner options

    List your home for rent

    $3,003/mo

    Rent Zestimate®

    Find your next renter with Zillow Rental Manager. Plus, with online applications, you can quickly screen prospective tenants – for free.

    Learn more

    $3,003/mo

    Rent Zestimate®

    Refinance and save

    $3,278/mo

    Est. payment

    Refinancing to a lower rate could help reduce your monthly payments and save thousands over the life of the loan.

    See today's rates

    $3,278/mo

    Est. payment

    Explore your selling options

    Work with a Zillow partner agent

    Leverage their expertise and Zillow's premium Showcase listings to get your home seen by more buyers.

    Get started

    List with your own agent

    Get your home in front of millions of buyers by listing it on Zillow.

    Learn how to do it

    Sell it yourself

    Take full control of how buyers see your home on Zillow by listing For Sale by Owner (FSBO).

    List your home

    What's special

    Stylish backsplashSpacious backyard
    PHOTOS COMING SOON! - Welcome to 21830 Goldstone Terrace, a charming end-unit townhouse that effortlessly blends comfort and style. This delightful home boasts a recently updated deck, providing the perfect spot for outdoor relaxation and entertainment. Enjoy easy access to the patio and a spacious backyard, creating an inviting space for gatherings or tranquil moments. Inside, discover a well-designed layout featuring 3 bedrooms and 2.5 bathrooms. The flooring has been tastefully updated. The living room is adorned with recessed lighting, creating a cozy ambiance for both everyday living and special occasions. The kitchen is a culinary haven, showcasing modern countertops, a stylish backsplash, and an abundance of cabinets for convenient storage. Whether you're a cooking enthusiast or simply enjoy spending time in a beautiful kitchen, this space is sure to inspire. Additionally, the attached garage provides practicality and convenience for your daily needs. Welcome to a home where thoughtful updates meet practical design, creating a haven that combines functionality with modern aesthetics. Experience the joy of living in a space that reflects comfort, style, and the warmth of home.

    Zillow last checked:

    Listing updated:

    Listed by:

    Carlos Cordova Flores 571-251-9928,

    Pearson Smith Realty, LLC

    Bought with:

    Shuhua S Chien

    Evergreen Properties

    Source: Bright MLS,MLS#: VALO2062804MLS Logo

    Facts & features

    Interior

    Bedrooms & bathrooms
    • Bedrooms: 3
    • Bathrooms: 3
    • Full bathrooms: 2
    • 1/2 bathrooms: 1
    Basement
    • Area: 0
    Heating
    • Forced Air, Natural Gas
    Cooling
    • Central Air, Electric
    Appliances
    • Included: Gas Water Heater
    Features
    • Has basement: No
    • Has fireplace: No
    Interior area
    • Total structure area: 1,754
    • Total interior livable area: 1,754 sqft
    • Finished area above ground: 1,754
    • Finished area below ground: 0

    Property

    Parking
    • Total spaces: 1
    • Parking features: Basement, Garage Faces Front, Inside Entrance, Attached, Driveway, On Street
    • Attached garage spaces: 1
    • Has uncovered spaces: Yes
    Accessibility
    • Accessibility features: None
    Features
    • Levels: Three
    • Stories: 3
    • Pool features: Community
    Lot
    • Size: 2,614 sqft
    Details
    • Additional structures: Above Grade, Below Grade
    • Parcel number: 014255083000
    • Zoning: R8
    • Special conditions: Standard

    Construction

    Type & style
    • Home type: Townhouse
    • Architectural style: Other
    • Property subtype: Townhouse
    Materials
    • Vinyl Siding
    • Foundation: Slab
    Condition
    • Very Good,Excellent
    • New construction: No
    • Year built: 1993

    Utilities & green energy

    • Sewer: Public Sewer
    • Water: Public

    Community & neighborhood

    Location
    • Region: Sterling
    • Subdivision: Woodstone

    HOA & financial

    HOA
    • Has HOA: Yes
    • HOA fee: $114 monthly

    Other

    Other facts
    • Listing agreement: Exclusive Agency
    • Ownership: Fee Simple

    Price history

    DateEventPrice
    2/5/2024Sold$530,000+1%$302/sqft
    Source: Bright MLS #VALO2062804 Report a problem
    1/9/2024Pending sale$525,000$299/sqft
    Source: Bright MLS #VALO2062804 Report a problem
    1/7/2024Listed for sale$525,000+26.5%$299/sqft
    Source: Bright MLS #VALO2062804 Report a problem
    9/28/2020Sold$415,000-1.2%$237/sqft
    Source: Public Record Report a problem
    8/13/2020Listed for sale$420,000+27.7%$239/sqft
    Source: Century 21 Redwood Realty #VALO418384 Report a problem
    12/28/2015Sold$329,000$188/sqft
    Source: Public Record Report a problem
    9/30/2015Listed for sale$329,000+37.1%$188/sqft
    Source: Long & Foster Real Estate, Inc. #LO8761457 Report a problem
    7/9/2003Sold$240,000$137/sqft
    Source: Public Record Report a problem

    Public tax history

    YearProperty taxesTax assessment
    2025$3,984 -2%$494,880 +5.3%
    2024$4,064 +4.4%$469,810 +5.6%
    2023$3,893 +4.8%$444,880 +6.6%
    2022$3,714 -2.6%$417,260 +7.2%
    2021$3,814 +1.2%$389,230 +6.9%
    2020$3,769 $364,160 +8.1%
    2019$3,769 +8.3%$336,880 +5%
    2018$3,480 -1.5%$320,700 +2.1%
    2017$3,533 +3.9%$314,010 +2.7%
    2016$3,400 $305,680 +68.8%
    2015$3,400 +3.5%$181,080 +5.9%
    2014$3,285 +9.3%$170,940 +3%
    2013$3,006 $165,990
    2012-- --
    2011-- --
    2010-- --
    2009-- $215,800 -31.2%
    2008-- $313,700 -14.5%
    2007-- $366,700 -6.4%
    2006-- $391,900 +37.2%
    2005-- $285,700
    2004-- $285,700 +46.3%
    2003-- $195,300 +2.7%
    2002-- $190,200 +27.3%
    2001-- $149,400

    Find assessor info on the county website

    Neighborhood: 20164

    Nearby schools

    GreatSchools rating
    Schools provided by the listing agent
    • Elementary: Rolling Ridge
    • Middle: Sterling
    • High: Park View
    • District: Loudoun County Public Schools

    Source: Bright MLS. This data may not be complete. We recommend contacting the local school district to confirm school assignments for this home.

    Get a cash offer in 3 minutes
    Find out how much your home could sell for in as little as 3 minutes with a no-obligation cash offer.
    Estimated market value
    $561,800
    Get a cash offer in 3 minutes
    Find out how much your home could sell for in as little as 3 minutes with a no-obligation cash offer.
    Estimated market value
    $561,800