Skip main navigation
Pending
  • $200,000

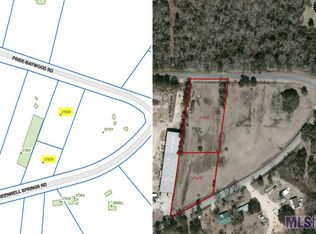
    21830 Pride Baywood Rd, Clinton, LA 70722

    3beds
    1,190sqft
    Manufactured Home, Residential
    Built in 2016
    1.61 Acres Lot
    $-- Zestimate®
    $168/sqft
    $-- HOA

    What's special

    Inviting open floor planSeparate shower
    Embrace Country Living in This Charming Home Located just off Greenwell Springs Road in Clinton, this property offers 1.61 acres. The seller is generously providing $3,000 toward closing costs. If you've been seeking a taste of country life, your search ends here. Nestled on 1.61 acres, this delightful 3-bedroom, 2-bath manufactured home offers plenty of space and comfort. With dimensions of 16x76 and just 10 years old, it showcases an inviting open floor plan. The kitchen/dining area includes a breakfast bar and ample space for a dining table. A built-in bookshelf and cabinets provide excellent storage solutions. The master bathroom boasts a soaking tub, a separate shower, and a walk-in closet with a split floorplan. Step outside to a 24x12 deck, ideal for entertaining or simply enjoying tranquility. A 16x10 Dirkstand shed, only 7 years old, backed by a 30-year warrant. The shed has a lean-to that offers covered parking. Experience the peacefulness of this 1.61-acre retreat. Schedule a visit to see this lovely home today!
    15 days
    |
    238
    |
    19
    |

    Likely to sell faster than

    Zillow last checked:

    Listing updated:

    Listed by:

    Lauri Rome,

    Keller Williams Realty-First Choice 225-744-0044

    Source: ROAM MLS,MLS#: 2026013512MLS Logo

      Facts & features

      Interior

      Bedrooms & bathrooms
      • Bedrooms: 3
      • Bathrooms: 2
      • Full bathrooms: 2
      Rooms
      • Room types: Bedroom, Primary Bedroom, Den
      Primary bedroom
      • Features: En Suite Bath, Walk-In Closet(s), Split
      • Level: First
      • Area: 171.68
      • Width: 14.8
      Bedroom 1
      • Level: First
      • Area: 99.99
      • Dimensions: 9 x 11.11
      Bedroom 2
      • Level: First
      • Area: 92
      • Dimensions: 8 x 11.5
      Primary bathroom
      • Features: Walk-In Closet(s), Separate Shower, Soaking Tub
      Heating
      • Central
      Cooling
      • Central Air
      Appliances
      • Included: Electric Cooktop, Dishwasher, Microwave, Range/Oven, Refrigerator
      Features
      • Flooring: Laminate
      Interior area
      • Total structure area: 1,190
      • Total interior livable area: 1,190 sqft

      Property

      Parking
      • Parking features: No Covered Parking, Gravel
      • Has uncovered spaces: Yes
      Features
      • Stories: 1
      • Patio & porch: Deck
      Lot
      • Size: 1.61 Acres
      Details
      • Additional structures: Storage, Workshop
      • Parcel number: 01378929

      Construction

      Type & style
      • Home type: MobileManufactured
      • Architectural style: Mobile
      • Property subtype: Manufactured Home, Residential
      Materials
      • Aluminum Siding
      • Foundation: Other
      Condition
      • New construction: No
      • Year built: 2016
      Details
      • Builder name: Clayton Homes

      Utilities & green energy

      • Gas: None
      • Water: Public

      Community & HOA

      Community
      • Subdivision: Alice Browning Tract
      Location
      • Region: Clinton

      Financial & listing details

      • Price per square foot: $168/sqft
      • Tax assessed value: $46,256
      • Annual tax amount: $32
      • Price range: $200K - $200K
      • Date on market: 7/23/2026
      • Listing terms: Cash,FHA,FMHA/Rural Dev,VA Loan

        Estimated market value

        Not available

        Estimated sales range

        Not available

        Not available

        Price history

        DateEventPrice
        8/2/2026Pending sale$200,000$168/sqft
        Source: ROAM MLS #2026013512 Report a problem
        7/23/2026Listed for sale$200,000+48.1%$168/sqft
        Source: ROAM MLS #2026013512 Report a problem
        2/26/2020Listing removed$135,000$113/sqft
        Source: EXIT REALTY GROUP #2020001449 Report a problem
        1/28/2020Listed for sale$135,000$113/sqft
        Source: Exit Realty Group #2020001449 Report a problem
        6/30/2016Sold--
        Source: ROAM MLS #2016000438 Report a problem

        Public tax history

        YearProperty taxesTax assessment
        2025$32 $4,626
        2024$32 $4,626 +12%
        2023$32 $4,130
        2022$32 $4,130
        2021$32 $4,130
        2020$32 -93.5%$4,130 +10.1%
        2019$492 +1.2%$3,750
        2018$486 +1419.3%$3,750
        2017$32 $3,750
        2016$32 -22.3%$3,750 +837.5%
        2015$41 +0.3%$400
        2014$41 $400
        Find assessor info on the county website

        Monthly payment

        Estimated monthly payment$1,822
        All calculations are estimates and provided by Zillow, Inc. for informational purposes only. Actual amounts may vary.
        HOA fees may include property taxes on listings classified as Co-Ops. Contact the listing agent and/or owner for fee details.
        Mortgage interest rates are dependent on a number of factors, including credit score, down payment, and repayment length. Interest rate data provided by Zillow Group Marketplace, Inc. as of 1/1/1970 from various mortgage lenders with which we have lead or other similar arrangements; the Estimated Payment is an average of those rates.
        See how much you could borrow to make a competitive offer.

        Climate risks

        Neighborhood: 70722

        Getting around

        0 / 100
        Car-Dependent
        24 / 100
        Somewhat Bikeable

        Nearby schools

        GreatSchools rating
        Schools provided by the listing agent
        • District: East Baton Rouge

        Source: ROAM MLS. This data may not be complete. We recommend contacting the local school district to confirm school assignments for this home.

        A local agent can set up tours, give advice and negotiate with sellers.

        Browse local experts

        Similar homes