HIGHEST & BEST DUE WED, 12/10 @ 8P. Charming Cape Cod in St. Clair Shores featuring 3 bedrooms and 1.5 baths on a corner lot with an attached garage. Enjoy a welcoming front porch sitting area and a cozy living room with a gas fireplace. The kitchen offers white cabinetry, granite countertops, and ceramic flooring, while LVP runs throughout the first floor for a clean, modern look. The main level includes two bedrooms, one with direct access to the backyard. Upstairs, the spacious carpeted primary bedroom features a half bath with LVP flooring and a new vanity. The heated breezeway with electric baseboard heat adds additional usable square footage and connects directly to the two-car garage. Step outside to a large back deck and a fully enclosed yard with a 6' white vinyl privacy fence. Fantastic location close to all your favorite St. Clair Shores restaurants and amenities!
Sold for $231,000
$231,000
21831 California St, Saint Clair Shores, MI 48080
3beds
1,383sqft
Single Family Residence
Built in 1952
5,662 Square Feet Lot
$236,000 Zestimate®
$167/sqft
$2,044 Estimated rent
Home value
$236,000
$222,000 - $253,000
$2,044/mo
Zestimate® history
Owner options
List your home for rent
$2,044/mo
Rent Zestimate®
Find your next renter with Zillow Rental Manager. Plus, with online applications, you can quickly screen prospective tenants – for free.
$2,044/mo
Rent Zestimate®
Refinance and save
$1,571/mo
Est. payment
Refinancing to a lower rate could help reduce your monthly payments and save thousands over the life of the loan.
$1,571/mo
Est. payment
Explore your selling options
Work with a Zillow partner agent
Leverage their expertise and Zillow's premium Showcase listings to get your home seen by more buyers.
Get startedList with your own agent
Get your home in front of millions of buyers by listing it on Zillow.
Learn how to do itSell it yourself
Take full control of how buyers see your home on Zillow by listing For Sale by Owner (FSBO).
List your homeWhat's special
Attached garageTwo-car garageLarge back deckCorner lotGranite countertopsSpacious carpeted primary bedroom
Zillow last checked:
Listing updated:
Listed by:
Taylor Shaheen 313-600-9979,
Lucido and Associates, Inc
Bought with:
Wendy Howell, 6501454149
EXP Realty Main
Source: MiRealSource,MLS#: 50195821 Originating MLS: MiRealSource
Originating MLS: MiRealSourceFacts & features
Interior
Bedrooms & bathrooms
- Bedrooms: 3
- Bathrooms: 2
- Full bathrooms: 1
- 1/2 bathrooms: 1
Rooms
- Room types: Breezeway, Bedroom, Laundry, Living Room, Master Bathroom
Bedroom 1
- Features: Luxury Vinyl
- Level: Entry
- Area: 132
- Dimensions: 12 x 11
Bedroom 2
- Features: Luxury Vinyl
- Level: Entry
- Area: 99
- Dimensions: 11 x 9
Bedroom 3
- Features: Carpet
- Level: Second
- Area: 338
- Dimensions: 26 x 13
Bathroom 1
- Level: Entry
- Area: 54
- Dimensions: 9 x 6
Dining room
- Level: Entry
- Area: 90
- Dimensions: 10 x 9
Kitchen
- Features: Ceramic
- Level: Entry
- Area: 90
- Dimensions: 10 x 9
Living room
- Features: Luxury Vinyl
- Level: Entry
- Area: 204
- Dimensions: 17 x 12
Heating
- Baseboard, Forced Air, Electric, Natural Gas
Cooling
- Ceiling Fan(s), Central Air
Appliances
- Included: Dishwasher, Disposal, Dryer, Range/Oven, Refrigerator, Washer
- Laundry: First Floor Laundry
Features
- Flooring: Ceramic Tile, Carpet
- Basement: Crawl Space
- Number of fireplaces: 1
- Fireplace features: Gas
Interior area
- Total structure area: 1,383
- Total interior livable area: 1,383 sqft
- Finished area above ground: 1,383
- Finished area below ground: 0
Property
Parking
- Total spaces: 2
- Parking features: Garage, Attached
- Attached garage spaces: 2
Features
- Levels: One and One Half
- Stories: 1.5
- Patio & porch: Porch
- Has spa: Yes
- Spa features: Spa/Jetted Tub
- Fencing: Fenced
- Frontage type: Road
- Frontage length: 53
Lot
- Size: 5,662 Square Feet
- Dimensions: 5663
Details
- Parcel number: 091434153012
- Special conditions: Private
Construction
Type & style
- Home type: SingleFamily
- Architectural style: Cape Cod
- Property subtype: Single Family Residence
Materials
- Vinyl Siding
Condition
- Year built: 1952
Utilities & green energy
- Sewer: Public At Street
- Water: Public Water at Street
Community & HOA
Community
- Subdivision: Heffner & Flemming Glenhurst
HOA
- Has HOA: No
Location
- Region: Saint Clair Shores
Financial & listing details
- Price per square foot: $167/sqft
- Tax assessed value: $204,000
- Annual tax amount: $4,536
- Date on market: 12/9/2025
- Cumulative days on market: 7 days
- Listing agreement: Exclusive Right To Sell
- Listing terms: Cash,Conventional,FHA,VA Loan
Price history
| Date | Event | Price |
|---|---|---|
| 1/9/2026 | Sold | $231,000+2.7%$167/sqft |
Source:  MiRealSource #50195821 Report a problem MiRealSource #50195821 Report a problem | ||
| 12/16/2025 | Pending sale | $224,900$163/sqft |
Source: MiRealSource #50195821 Report a problem | ||
| 12/9/2025 | Listed for sale | $224,900+9.2%$163/sqft |
Source: MiRealSource #50195821 Report a problem | ||
| 4/7/2022 | Sold | $206,000+8.5%$149/sqft |
Source: Public Record Report a problem | ||
| 3/16/2022 | Pending sale | $189,900$137/sqft |
Source:  Realcomp II #2220012424 Report a problem Realcomp II #2220012424 Report a problem | ||
| 2/25/2022 | Listed for sale | $189,900+291.5%$137/sqft |
Source: Realcomp II #2220012424 Report a problem | ||
| 11/15/2010 | Sold | $48,500$35/sqft |
Source: Public Record Report a problem | ||
| 9/18/2010 | Listed for sale | $48,500$35/sqft |
Source: Bolton-Johnston Associates of Grosse Pointe, Realtors #31023950 Report a problem | ||
Public tax history
| Year | Property taxes | Tax assessment |
|---|---|---|
| 2025 | $4,536 +5% | $102,000 +5.3% |
| 2024 | $4,319 +111.5% | $96,900 +14.8% |
| 2023 | $2,043 -4.5% | $84,400 +15% |
| 2022 | $2,139 -0.6% | $73,400 +9.9% |
| 2021 | $2,152 | $66,800 +5% |
| 2020 | $2,152 | $63,600 +12.4% |
| 2019 | -- | $56,600 +21.2% |
| 2018 | $1,949 +9.7% | $46,700 +11.7% |
| 2017 | $1,776 | $41,800 |
| 2016 | $1,776 | $41,800 +10.3% |
| 2015 | $1,776 | $37,900 -1.3% |
| 2013 | -- | $38,400 +1.9% |
| 2012 | -- | $37,700 -12.1% |
| 2011 | -- | $42,900 -20.3% |
| 2010 | -- | $53,800 -11.9% |
| 2009 | -- | $61,100 -78.4% |
| 2008 | -- | $282,300 +0.6% |
| 2007 | -- | $280,600 +5.4% |
| 2006 | -- | $266,200 +7.5% |
| 2005 | -- | $247,600 +274% |
| 2004 | -- | $66,200 +63.5% |
| 2001 | $1,583 +3.2% | $40,500 +3% |
| 2000 | $1,533 | $39,314 |
Find assessor info on the county website
Neighborhood: 48080
Nearby homes
- $238,1004 bd2 ba1.2k sqft21827 California St, Saint Clair Shores, MI 48080Off Market
- $182,0002 bd1 ba1.2k sqft21823 California St, Saint Clair Shores, MI 48080Off Market
- $310,0003 bd3 ba1.6k sqft22313 Helen Saint, Saint Clair Shores, MI 48080Sold
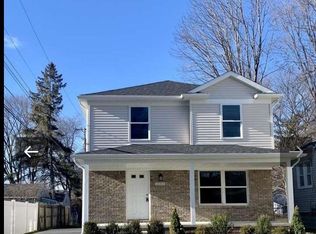
- $133,8003 bd1 ba720 sqft22317 Helen St, Saint Clair Shores, MI 48080Off Market
- $225,3003 bd1 ba1.3k sqft21905 California St, Saint Clair Shores, MI 48080Off Market
- $245,0003 bd2 ba1.5k sqft21819 California St, Saint Clair Shores, MI 48080Sold
- $224,0003 bd1 ba1.2k sqft21832 California St, Saint Clair Shores, MI 48080Off Market
- $188,7003 bd1 ba1.4k sqft21828 California St, Saint Clair Shores, MI 48080Off Market
Nearby schools
GreatSchools rating
- 5/10Elmwood Elementary SchoolGrades: 3-5Distance: 0.6 mi
- 3/10South Lake Middle SchoolGrades: 6-8Distance: 0.2 mi
- 4/10South Lake High SchoolGrades: 9-12Distance: 0.5 mi
Schools provided by the listing agent
- District: South Lake Schools
Source: MiRealSource. This data may not be complete. We recommend contacting the local school district to confirm school assignments for this home.
Get a cash offer in 3 minutes
Find out how much your home could sell for in as little as 3 minutes with a no-obligation cash offer.
Estimated market value
$236,000
Get a cash offer in 3 minutes
Find out how much your home could sell for in as little as 3 minutes with a no-obligation cash offer.
Estimated market value
$236,000
- Michigan
- Macomb County
- Saint Clair Shores
- 48080
- 21831 California St
Nearby cities
Nearby zip codes
Other Saint Clair Shores Topics
- Apartments for Rent in 48080
- Houses for Sale in 48080
- Houses for Rent in 48080
- 48080 Real Estate
- Saint Clair Shores Condos
- Houses for Sale in Saint Clair Shores
- Newest Listings in Saint Clair Shores
- Saint Clair Shores Home Values
- Saint Clair Shores Real Estate Agents
- Saint Clair Shores Refinance
- Saint Clair Shores Mortgage Rates
