Finally, the home you have been waiting for! Welcome to 21831 Caminito, a property in a class by itself! This magnificent 5 Bedroom 3 Bathroom Residence is set on an incredible Oversized Corner Lot allowing for Unparalleled Privacy. The striking curb appeal, 3 Car Garage and Drought Tolerant Landscaping does not go unnoticed as you grace the Custom Stone Walkway leading you to the Custom Iron Entry Front Doors. Upon entry the Luxury Upgrades and On-Trend Design are immediately distinguished with Natural Wood Flooring, Soaring Two-Story Cathedral Ceilings allowing for incredible Scale and abundance of Natural Light. Continue into the Chef’s Kitchen featuring GE Cafe Series Appliance Package, Tile Flooring, Custom Center Island, Recessed Lighting, and Stunning views of your Tropical Backyard Oasis. Adjacent to the Kitchen you will find the Inviting Family Room with a Breakfast Nook, Charming Fireplace and a Custom Built In Wine Fridge & Bar. The Downstairs Bedroom and Remodeled with Designer Fixtures Full Bath provides Incredible Flexibility and Functionality for all buyers. Continue outside and prepare to have your Breath Taken Away by the Masterfully Designed Resort Style Backyard featuring the Gorgeous Entertainers Dream Pool, Relaxing Jacuzzi, Built-In BBQ w/Bar Seating, Built-In Fireplace, Custom Lighting, Retractable Patio Awning, and Plenty of room for Entertaining and Storage. Follow the Elegant Staircase to the second floor where you will find the 3 Additional Bedrooms including the Primary Suite Retreat and a Spacious Office. Indulge in your At Home Sanctuary in the Spectacular Primary Retreat that is Bathed In Sunlight and Accented by Vaulted Ceilings and an Outdoor Deck, ideal for Sunset Views. Ease yourself into a New Wellness Routine in your Refreshing Spa-Like Primary Bathroom featuring an Opulent Restorative Tub, Walk-In Shower, Custom Dual Vanities, and Artisan Designer Tile...Additional features include SOLAR WITH 32 PANELS, Upgraded Dual Speed HVAC System, Water Softener Filtration System, Plantation Shutters, and Custom Interior Lighting Throughout. The attention to detail and incredible condition of this property can not be overlooked as homes like this are rarely on the market. Located in a Guard Gated Community within minutes to RSM Lake, shopping, parks, trails and amazing restaurants! This is a unique opportunity to own a special property! Come see this one in person!
Sold for $1,650,000
Listed by: Aspero Realty, Inc • Zachary Doan • Contact: zakdoan1@gmail.com
Bought with: Ehomes
$1,650,000
21831 Caminito Dr, Trabuco Canyon, CA 92679
5beds
2,787sqft
Single Family Residence
Built in 1989
8,250 Square Feet Lot
$1,676,500 Zestimate®
$592/sqft
$6,791 Estimated rent
Home value
$1,676,500
$1.54M - $1.83M
$6,791/mo
Zestimate® history
Owner options
List your home for rent
$6,791/mo
Rent Zestimate®
Find your next renter with Zillow Rental Manager. Plus, with online applications, you can quickly screen prospective tenants – for free.
$6,791/mo
Rent Zestimate®
Refinance and save
$10,704/mo
Est. payment
Refinancing to a lower rate could help reduce your monthly payments and save thousands over the life of the loan.
$10,704/mo
Est. payment
Explore your selling options
Work with a Zillow partner agent
Leverage their expertise and Zillow's premium Showcase listings to get your home seen by more buyers.
Get startedList with your own agent
Get your home in front of millions of buyers by listing it on Zillow.
Learn how to do itSell it yourself
Take full control of how buyers see your home on Zillow by listing For Sale by Owner (FSBO).
List your homeWhat's special
Built-in fireplaceCharming fireplaceSpectacular primary retreatEntertainers dream poolCustom center islandCustom stone walkwayArtisan designer tile
Zillow last checked:
Listing updated:
Listed by:
Zachary Doan DRE #01889429 zakdoan1@gmail.com,
Aspero Realty, Inc
Bought with:
Francesco Ortiz, DRE #02206744
Ehomes
Source: CRMLS,MLS#: OC25009748 Originating MLS: California Regional MLS
Originating MLS: California Regional MLSFacts & features
Interior
Bedrooms & bathrooms
- Bedrooms: 5
- Bathrooms: 3
- Full bathrooms: 3
- Main level bathrooms: 1
- Main level bedrooms: 1
Rooms
- Room types: Bedroom, Family Room, Great Room, Kitchen, Laundry, Library, Primary Bathroom, Primary Bedroom, Office, Other, Dining Room
Primary bedroom
- Features: Primary Suite
Bedroom
- Features: Bedroom on Main Level
Bathroom
- Features: Bathroom Exhaust Fan, Bathtub, Closet, Dual Sinks, Multiple Shower Heads, Quartz Counters, Remodeled, Soaking Tub, Separate Shower, Tub Shower
Kitchen
- Features: Granite Counters, Kitchen Island, Kitchen/Family Room Combo
Heating
- Central
Cooling
- Central Air
Appliances
- Included: Dishwasher, Gas Range, Refrigerator
- Laundry: Inside, Laundry Room
Features
- Built-in Features, Balcony, Ceiling Fan(s), Crown Molding, Separate/Formal Dining Room, Eat-in Kitchen, Granite Counters, High Ceilings, Open Floorplan, Pantry, Recessed Lighting, Two Story Ceilings, Bedroom on Main Level, Primary Suite, Walk-In Closet(s)
- Flooring: Tile, Wood
- Windows: Blinds, Screens
- Has fireplace: Yes
- Fireplace features: Family Room, Living Room, Outside
- Common walls with other units/homes: End Unit,No Common Walls
Interior area
- Total interior livable area: 2,787 sqft
Property
Parking
- Total spaces: 5
- Parking features: Door-Multi, Garage
- Attached garage spaces: 3
- Uncovered spaces: 2
Features
- Levels: Two
- Stories: 2
- Entry location: 1
- Patio & porch: Concrete, Deck, Front Porch, Patio, Porch, Wrap Around
- Has private pool: Yes
- Pool features: Private, Association
- Has spa: Yes
- Spa features: Association, Private
- Fencing: Stone
- Has view: Yes
- View description: Mountain(s), Neighborhood
Lot
- Size: 8,250 Square Feet
- Features: Back Yard, Close to Clubhouse, Corner Lot, Cul-De-Sac, Front Yard, Landscaped, Paved
Details
- Parcel number: 83351130
- Special conditions: Standard
Construction
Type & style
- Home type: SingleFamily
- Architectural style: Traditional,Patio Home
- Property subtype: Single Family Residence
Materials
- Stucco
- Foundation: Slab
- Roof: Tile
Condition
- Turnkey
- New construction: No
- Year built: 1989
Utilities & green energy
- Electric: Standard
- Sewer: Public Sewer
- Water: Public
- Utilities for property: Electricity Connected, Sewer Connected, Water Connected
Green energy
- Energy generation: Solar
Community & HOA
Community
- Features: Curbs, Street Lights, Sidewalks
- Security: Security System, Carbon Monoxide Detector(s), Fire Detection System, Gated with Attendant, Smoke Detector(s)
- Subdivision: Brighton Glen (Bg)
HOA
- Has HOA: Yes
- Amenities included: Outdoor Cooking Area, Picnic Area, Pickleball, Pool, Spa/Hot Tub
- HOA fee: $335 monthly
- HOA name: Rancho Cielo
- HOA phone: 949-281-2347
Location
- Region: Trabuco Canyon
Financial & listing details
- Price per square foot: $592/sqft
- Tax assessed value: $1,683,000
- Date on market: 1/15/2025
- Cumulative days on market: 15 days
- Listing terms: Cash,Cash to New Loan,Conventional
- Road surface type: Paved
Price history
| Date | Event | Price |
|---|---|---|
| 2/28/2025 | Sold | $1,650,000+0.1%$592/sqft |
Source:  CRMLS #OC25009748 Report a problem CRMLS #OC25009748 Report a problem | ||
| 2/14/2025 | Pending sale | $1,649,000$592/sqft |
Source: CRMLS #OC25009748 Report a problem | ||
| 2/2/2025 | Contingent | $1,649,000$592/sqft |
Source: CRMLS #OC25009748 Report a problem | ||
| 1/16/2025 | Listed for sale | $1,649,000+92.4%$592/sqft |
Source: CRMLS #OC25009748 Report a problem | ||
| 6/3/2016 | Sold | $857,000-1.4%$307/sqft |
Source: Public Record Report a problem | ||
| 4/21/2016 | Pending sale | $869,000$312/sqft |
Source: First Team Real Estate #OC16051524 Report a problem | ||
| 3/12/2016 | Listed for sale | $869,000+2.2%$312/sqft |
Source: First Team Real Estate #OC16051524 Report a problem | ||
| 9/24/2015 | Listing removed | $849,900$305/sqft |
Source: Regency Real Estate Brokers #OC15142276 Report a problem | ||
| 8/11/2015 | Price change | $849,900-2.9%$305/sqft |
Source: Regency Real Estate Brokers #OC15142276 Report a problem | ||
| 7/26/2015 | Price change | $874,900-0.5%$314/sqft |
Source: Regency Real Estate Brokers #OC15142276 Report a problem | ||
| 7/1/2015 | Listed for sale | $879,000+20.1%$315/sqft |
Source: Regency Real Estate Brokers #OC15142276 Report a problem | ||
| 2/27/2014 | Sold | $732,000-2.3%$263/sqft |
Source: Public Record Report a problem | ||
| 1/24/2014 | Pending sale | $749,000$269/sqft |
Source: Realty ONE Group #OC13251056 Report a problem | ||
| 12/23/2013 | Listed for sale | $749,000+24.8%$269/sqft |
Source: Realty ONE Group #OC13251056 Report a problem | ||
| 9/20/2013 | Sold | $600,000-4.4%$215/sqft |
Source: Public Record Report a problem | ||
| 8/8/2013 | Price change | $627,300-13.5%$225/sqft |
Source: Realty ONE Group #OC13107494 Report a problem | ||
| 7/23/2013 | Price change | $725,000+5.8%$260/sqft |
Source: Realty ONE Group #OC13107494 Report a problem | ||
| 6/7/2013 | Listed for sale | $685,000+19.1%$246/sqft |
Source: Realty ONE Group #OC13107494 Report a problem | ||
| 2/7/2013 | Listing removed | $575,000$206/sqft |
Source: Landmark Realtors #S693755 Report a problem | ||
| 4/7/2012 | Listed for sale | $575,000-33.9%$206/sqft |
Source: Landmark Realtors #S693755 Report a problem | ||
| 8/1/2005 | Sold | $870,000+67.3%$312/sqft |
Source: Public Record Report a problem | ||
| 8/22/2002 | Sold | $520,000+87.7%$187/sqft |
Source: Public Record Report a problem | ||
| 7/15/1996 | Sold | $277,000$99/sqft |
Source: Public Record Report a problem | ||
Public tax history
| Year | Property taxes | Tax assessment |
|---|---|---|
| 2026 | -- | $1,683,000 +58.1% |
| 2025 | $10,955 +2.6% | $1,064,338 +2% |
| 2024 | $10,676 +2.4% | $1,043,469 +2% |
| 2023 | $10,423 +1.8% | $1,023,009 +2% |
| 2022 | $10,236 +2% | $1,002,950 +2% |
| 2021 | $10,032 -2.5% | $983,285 +1% |
| 2020 | $10,292 +3.5% | $973,203 +7% |
| 2019 | $9,941 +7.1% | $909,454 +2% |
| 2018 | $9,283 +4% | $891,622 +2% |
| 2017 | $8,926 | $874,140 +15.3% |
| 2016 | $8,926 +14% | $758,011 +1.5% |
| 2015 | $7,829 -2.9% | $746,625 +8.6% |
| 2014 | $8,061 | $687,360 |
| 2013 | -- | $687,360 |
| 2012 | -- | $687,360 -4% |
| 2011 | -- | $716,000 |
| 2010 | -- | $716,000 |
| 2009 | -- | $716,000 -11% |
| 2008 | -- | $804,500 -9.3% |
| 2007 | -- | $887,298 +2% |
| 2006 | -- | $869,900 +61% |
| 2005 | -- | $540,198 +2% |
| 2004 | -- | $529,606 +1.9% |
| 2003 | -- | $519,900 +70.2% |
| 2002 | -- | $305,388 +2% |
| 2001 | $6,322 +3.6% | $299,400 +2% |
| 2000 | $6,102 | $293,530 |
Find assessor info on the county website
Neighborhood: 92679
Nearby homes
- $1,509,4004 bd3 ba2.5k sqft21841 Caminito Dr, Trabuco Canyon, CA 92679Off Market
- $1,530,4004 bd3 ba2.5k sqft21822 Delicia Dr, Trabuco Canyon, CA 92679Off Market
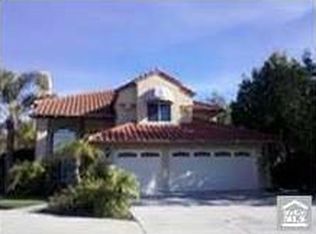
- $1,727,8004 bd3 ba3.3k sqft21802 Pajarito Ln, Trabuco Canyon, CA 92679Off Market
- $1,702,8004 bd3 ba2.7k sqft21851 Caminito Dr, Trabuco Canyon, CA 92679Off Market
- $1,693,3004 bd3 ba2.8k sqft21832 Delicia Dr, Trabuco Canyon, CA 92679Off Market
- $1,677,7004 bd3 ba2.8k sqft21832 Caminito Dr, Trabuco Canyon, CA 92679Off Market
- $1,703,5005 bd3 ba3.2k sqft21792 Pajarito Ln, Trabuco Canyon, CA 92679Off Market
- $1,468,4004 bd3 ba2.5k sqft21855 Caminito Dr, Trabuco Canyon, CA 92679Off Market
Nearby schools
GreatSchools rating
- 7/10Robinson Elementary SchoolGrades: K-6Distance: 0.4 mi
- 7/10Rancho Santa Margarita Intermediate SchoolGrades: 7-8Distance: 0.9 mi
- 10/10Mission Viejo High SchoolGrades: 9-12Distance: 6.5 mi
Schools provided by the listing agent
- Elementary: Robinson Ranch
- Middle: Rancho Santa Margarita
- High: Mission Viejo
Source: CRMLS. This data may not be complete. We recommend contacting the local school district to confirm school assignments for this home.
Get a cash offer in 3 minutes
Find out how much your home could sell for in as little as 3 minutes with a no-obligation cash offer.
Estimated market value
$1,676,500
Get a cash offer in 3 minutes
Find out how much your home could sell for in as little as 3 minutes with a no-obligation cash offer.
Estimated market value
$1,676,500
- California
- Orange County
- Trabuco Canyon
- 92679
- 21831 Caminito Dr
Nearby cities
Nearby zip codes
Other Trabuco Canyon Topics
