Skip main navigation
Sold for $1,140,000
  • Listing Provided by: RE/MAX of Santa Clarita
    Bought with: Keller Williams VIP Properties
    $1,140,000

    21831 Maged Ct, Saugus, CA 91390

    4beds
    3,048sqft
    Single Family Residence
    Built in 2003
    10,822 Square Feet Lot
    $1,157,300 Zestimate®
    $374/sqft
    $5,329 Estimated rent

    Home value

    $1,157,300

    $1.10M - $1.22M

    $5,329/mo

    Zestimate® history
    Loading
    Loading...

    Owner options

    List your home for rent

    $5,329/mo

    Rent Zestimate®

    Find your next renter with Zillow Rental Manager. Plus, with online applications, you can quickly screen prospective tenants – for free.

    Learn more

    $5,329/mo

    Rent Zestimate®

    Refinance and save

    $7,338/mo

    Est. payment

    Refinancing to a lower rate could help reduce your monthly payments and save thousands over the life of the loan.

    See today's rates

    $7,338/mo

    Est. payment

    Explore your selling options

    Work with a Zillow partner agent

    Leverage their expertise and Zillow's premium Showcase listings to get your home seen by more buyers.

    Get started

    List with your own agent

    Get your home in front of millions of buyers by listing it on Zillow.

    Learn how to do it

    Sell it yourself

    Take full control of how buyers see your home on Zillow by listing For Sale by Owner (FSBO).

    List your home

    What's special

    Beautiful estrella vista homeRecessed lightingPlantation shutters throughoutTravertine backsplashExtra-long barHuge islandEn-suite primary bath
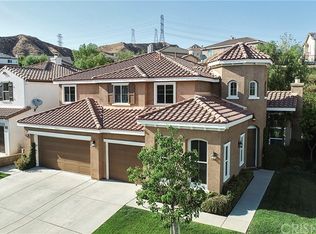
    Who is ready for summer? Entertainer’s dream backyard. Siting on almost an 11,000 sqft lot. Featuring a sparkling pool and spa surrounded by stone pavers. Built-in barbecue, extra-long bar for all your guests, island with sink & refrigerator. Did I mention its own pizza oven? Beautiful Estrella Vista home on a cul-de-sac! One of the most popular floorplans in the neighborhood. Features the super-sized family room with its own bar and surround sound speakers . The kitchen is also oversized with a huge island with a breakfast bar, granite countertops, and travertine backsplash. Lots of cabinetry & stainless-steel appliances. Very inviting dining room/living room as you enter the home featuring Italian travertine tile. Laundry is located on the first level with sink. Plantation shutters throughout, recessed lighting & dual AC units. There are 4 bedrooms, all located upstairs. In addition to bedrooms, you also have a loft/office with built ins. Perfect for your “work from home!” The good-sized primary suite features TWO walk-in closets plus an en-suite primary bath with 2 sink areas, jetted tub, walk-in shower & vanity area. Close proximity to schools and parks. NO MELLO ROOS!

    Zillow last checked:

    Listing updated:

    Listing Provided by:

    Neal Weichel DRE #01107376 661-284-5080,

    RE/MAX of Santa Clarita,

    Jennifer Wilder DRE #01879362 661-284-5079,

    RE/MAX of Santa Clarita

    Bought with:

    Kristen Deschino, DRE #02107374

    Keller Williams VIP Properties

    Source: CRMLS,MLS#: SR23095309MLS LogoOriginating MLS: California Regional MLS

    Facts & features

    Interior

    Bedrooms & bathrooms
    • Bedrooms: 4
    • Bathrooms: 3
    • Full bathrooms: 3
    • Main level bathrooms: 1
    Bedroom
    • Features: All Bedrooms Up
    Kitchen
    • Features: Granite Counters, Kitchen Island, Kitchen/Family Room Combo
    Other
    • Features: Walk-In Closet(s)
    Heating
    • Central
    Cooling
    • Central Air
    Appliances
    • Included: Double Oven, Dishwasher, Gas Oven, Gas Range, High Efficiency Water Heater, Microwave, Tankless Water Heater
    • Laundry: Inside, Laundry Room
    Features
    • Breakfast Bar, Built-in Features, Ceiling Fan(s), Open Floorplan, Pantry, Bar, All Bedrooms Up, Loft, Walk-In Closet(s)
    • Flooring: Carpet, Stone
    • Has fireplace: Yes
    • Fireplace features: Family Room
    • Common walls with other units/homes: No Common Walls
    Interior area
    • Total interior livable area: 3,048 sqft

    Property

    Parking
    • Total spaces: 2
    • Parking features: Garage
    • Attached garage spaces: 2
    Features
    • Levels: Two
    • Stories: 2
    • Entry location: 1
    • Patio & porch: Stone
    • Has private pool: Yes
    • Pool features: In Ground, Private
    • Has spa: Yes
    • Spa features: Private
    • Has view: Yes
    • View description: Neighborhood
    Lot
    • Size: 10,822 sqft
    • Features: Back Yard, Cul-De-Sac, Front Yard, Landscaped, Sprinkler System
    Details
    • Parcel number: 3244149037
    • Zoning: SCUR2
    • Special conditions: Standard

    Construction

    Type & style
    • Home type: SingleFamily
    • Property subtype: Single Family Residence
    Condition
    • New construction: No
    • Year built: 2003

    Utilities & green energy

    • Sewer: Public Sewer
    • Water: Public

    Community & neighborhood

    Community
    • Community features: Curbs, Street Lights, Sidewalks
    Location
    • Region: Saugus
    • Subdivision: Estrella Vista (Estre)

    HOA & financial

    HOA
    • Has HOA: Yes
    • HOA fee: $101 monthly
    • Amenities included: Maintenance Grounds
    • Association name: Estrella Vista HOA
    • Association phone: 661-295-9474

    Other

    Other facts
    • Listing terms: Submit

    Price history

    DateEventPrice
    8/11/2023Sold$1,140,000-0.9%$374/sqft
    Source: CRMLS #SR23095309 Report a problem
    7/20/2023Contingent$1,150,000$377/sqft
    Source: CRMLS #SR23095309 Report a problem
    6/26/2023Price change$1,150,000-4.1%$377/sqft
    Source: CRMLS #SR23095309 Report a problem
    6/1/2023Listed for sale$1,199,000+19.9%$393/sqft
    Source: CRMLS #SR23095309 Report a problem
    6/16/2021Sold$1,000,000+43.9%$328/sqft
    Source: Public Record Report a problem
    12/6/2013Sold$695,000+57.2%$228/sqft
    Source: Public Record Report a problem
    5/16/2003Sold$442,000$145/sqft
    Source: Public Record Report a problem

    Public tax history

    YearProperty taxesTax assessment
    2025$15,260 +3.9%$1,162,800 +2%
    2024$14,692 +7.5%$1,140,000 +7%
    2023$13,670 -0.6%$1,065,900 +2%
    2022$13,751 +4%$1,045,000 +105.3%
    2021$13,224 +84.8%$508,910 +1%
    2020$7,155 $503,693 +2%
    2019$7,155 +5.5%$493,817 +2%
    2018$6,780 $484,135 +2%
    2017$6,780 +1.9%$474,643 +2%
    2016$6,652 +4%$465,337 +1.5%
    2015$6,394 +5.4%$458,348 +2%
    2014$6,064 $449,371 -17.9%
    2012-- $547,228 +2%
    2011-- $536,499 +0.8%
    2010-- $532,490 -0.2%
    2009-- $533,756 +2%
    2008-- $523,291 +2%
    2007-- $513,031 +2%
    2006-- $502,972
    2005-- $502,972 +4%
    2004-- $483,444 +470.2%
    2003-- $84,792

    Find assessor info on the county website

    Neighborhood: 91390

    Nearby schools

    GreatSchools rating
    Get a cash offer in 3 minutes
    Find out how much your home could sell for in as little as 3 minutes with a no-obligation cash offer.
    Estimated market value
    $1,157,300
    Get a cash offer in 3 minutes
    Find out how much your home could sell for in as little as 3 minutes with a no-obligation cash offer.
    Estimated market value
    $1,157,300