Skip main navigation
Sold
  • Price Unknown

    21831 W 177th Ter, Olathe, KS 66062

    4beds
    2,885sqft
    Single Family Residence
    Built in 2020
    9,125 Square Feet Lot
    $555,300 Zestimate®
    $--/sqft
    $3,317 Estimated rent

    Home value

    $555,300

    $516,000 - $594,000

    $3,317/mo

    Zestimate® history
    Loading
    Loading...

    Owner options

    List your home for rent

    $3,317/mo

    Rent Zestimate®

    Find your next renter with Zillow Rental Manager. Plus, with online applications, you can quickly screen prospective tenants – for free.

    Learn more

    $3,317/mo

    Rent Zestimate®

    Refinance and save

    $600/mo

    Est. payment

    Refinancing to a lower rate could help reduce your monthly payments and save thousands over the life of the loan.

    See today's rates

    $600/mo

    Est. payment

    Explore your selling options

    Work with a Zillow partner agent

    Leverage their expertise and Zillow's premium Showcase listings to get your home seen by more buyers.

    Get started

    List with your own agent

    Get your home in front of millions of buyers by listing it on Zillow.

    Learn how to do it

    Sell it yourself

    Take full control of how buyers see your home on Zillow by listing For Sale by Owner (FSBO).

    List your home

    What's special

    Stone fireplaceFloor-to-ceiling stone fireplaceSpa-inspired bathCovered patioSecond main-floor bedroomDouble sinksStainless steel appliances
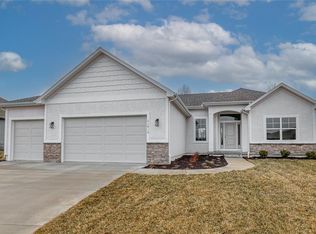
    Imagine this: your mornings begin w/a quiet walk along the neighborhood trails, your afternoons are spent enjoying the community pool & splash pad, & your evenings end gathered around the glow of your own stone fireplace. This is more than just a house; it’s a lifestyle. Step into a home that effortlessly blends modern luxury w/everyday comfort in one of the area’s most hidden communities. Perfectly located just minutes from premier shopping, dining, & major highways & w/in the top-rated Spring Hill School District—this ranch-style home w/a finished lower level offers everything today’s buyers are searching for. The main level is open & inviting, thoughtfully designed for effortless conversation & entertaining. A floor-to-ceiling stone fireplace creates a stunning focal point in the living room, bringing warmth & character to the heart of the home. The chef’s kitchen features stainless steel appliances, a spacious layout, & an oversized pantry, perfect for gathering w/friends & family. Enjoy the ease of true main-level living w/the primary suite tucked away for privacy, complete w/a spa-inspired bath, double sinks, & a massive walk-in closet. The laundry room is conveniently connected to the primary suite, & a mudroom area adds extra functionality, keeping the home neat & organized. A second main-floor bedroom offers flexibility for guests, a home office, or additional living space. The finished lower level expands your living area with two additional bedrooms, a third full bath, a large living room, & a versatile bonus room; perfect for a gym, playroom, or media area. Additional highlights include a storm shelter, 80-gallon water heater, blinds throughout, & smart home features. Step outside to your covered patio & fully fenced backyard, ideal for morning coffee, summer BBQs, or relaxing evenings. Beautifully designed, thoughtfully upgraded, & perfectly located, this home combines elegance, comfort, & convenience in a setting that truly stands out.

    Zillow last checked:

    Listing updated:

    Listed by:

    Kaleena Schumacher 913-777-9001,

    Real Broker, LLC

    Bought with:

    Chad Lee, 00241845

    Real Broker, LLC

    Source: Heartland MLS as distributed by MLS GRID,MLS#: 2594975MLS Logo

    Facts & features

    Interior

    Bedrooms & bathrooms
    • Bedrooms: 4
    • Bathrooms: 3
    • Full bathrooms: 3
    Primary bedroom
    • Features: Carpet, Double Vanity, Granite Counters, Walk-In Closet(s)
    • Level: First
    • Area: 210 Square Feet
    • Dimensions: 15 x 14
    Bedroom 2
    • Features: All Carpet
    • Level: First
    • Area: 132 Square Feet
    • Dimensions: 12 x 11
    Bedroom 3
    • Features: All Carpet, Shower Only, Walk-In Closet(s)
    • Level: Lower
    • Area: 180 Square Feet
    • Dimensions: 15 x 12
    Bedroom 4
    • Features: Walk-In Closet(s)
    • Level: Lower
    • Area: 143 Square Feet
    • Dimensions: 13 x 11
    Primary bathroom
    • Features: Ceramic Tiles, Double Vanity, Quartz Counter, Shower Only
    • Level: First
    • Area: 144 Square Feet
    • Dimensions: 12 x 12
    Breakfast room
    • Level: First
    • Area: 132 Square Feet
    • Dimensions: 12 x 11
    Great room
    • Features: Built-in Features, Fireplace
    • Level: First
    • Area: 272 Square Feet
    • Dimensions: 17 x 16
    Kitchen
    • Features: Kitchen Island, Pantry, Quartz Counter
    • Level: First
    • Area: 144 Square Feet
    • Dimensions: 12 x 12
    Recreation room
    • Features: All Carpet, Wet Bar
    • Level: Lower
    • Area: 400 Square Feet
    • Dimensions: 20 x 20
    Heating
    • Natural Gas
    Cooling
    • Electric
    Appliances
    • Included: Cooktop, Dishwasher, Exhaust Fan, Humidifier, Microwave, Built-In Oven, Stainless Steel Appliance(s)
    • Laundry: Main Level
    Features
    • Ceiling Fan(s), Custom Cabinets, Kitchen Island, Painted Cabinets, Pantry, Vaulted Ceiling(s), Walk-In Closet(s)
    • Flooring: Carpet, Tile, Wood
    • Windows: Thermal Windows
    • Basement: Concrete,Finished,Sump Pump
    • Number of fireplaces: 1
    • Fireplace features: Gas, Great Room
    Interior area
    • Total structure area: 2,885
    • Total interior livable area: 2,885 sqft
    • Finished area above ground: 1,663
    • Finished area below ground: 1,222

    Property

    Parking
    • Total spaces: 3
    • Parking features: Attached, Garage Faces Front
    • Attached garage spaces: 3
    Features
    • Fencing: Privacy,Wood
    Lot
    • Size: 9,125 Square Feet
    • Dimensions: 75 x 130
    • Features: City Lot
    Details
    • Parcel number: DP507800000240

    Construction

    Type & style
    • Home type: SingleFamily
    • Architectural style: Traditional
    • Property subtype: Single Family Residence
    Materials
    • Board & Batten Siding, Stucco & Frame
    • Roof: Composition
    Condition
    • Year built: 2020
    Details
    • Builder model: Reverse Ranch
    • Builder name: Mark Lovsky Homes

    Utilities & green energy

    • Sewer: Public Sewer
    • Water: Public
    Green energy
    • Energy efficient items: HVAC, Lighting

    Community & HOA

    Community
    • Security: Smoke Detector(s)
    • Subdivision: Nottington Creek
    HOA
    • Has HOA: Yes
    • Amenities included: Pool, Trail(s)
    • HOA fee: $600 annually
    • HOA name: Nottington Creek Homes Association
    Location
    • Region: Olathe

    Financial & listing details

    • Tax assessed value: $556,400
    • Annual tax amount: $7,886
    • Date on market: 1/5/2026
    • Listing terms: Cash,Conventional,FHA,VA Loan
    • Ownership: Private
    • Road surface type: Paved

    Price history

    DateEventPrice
    2/19/2026Sold--
    Source: Heartland MLS as distributed by MLS GRID #2594975 Report a problem
    1/20/2026Pending sale$545,000$189/sqft
    Source: Heartland MLS as distributed by MLS GRID #2594975 Report a problem
    1/5/2026Listed for sale$545,000-0.9%$189/sqft
    Source: Heartland MLS as distributed by MLS GRID #2594975 Report a problem
    1/4/2026Listing removed$550,000$191/sqft
    Source: Heartland MLS as distributed by MLS GRID #2581940 Report a problem
    10/16/2025Listed for sale$550,000+5.8%$191/sqft
    Source: Heartland MLS as distributed by MLS GRID #2581940 Report a problem
    9/22/2023Sold--
    Source: Heartland MLS as distributed by MLS GRID #2441571 Report a problem
    8/15/2023Pending sale$520,000$180/sqft
    Source: Heartland MLS as distributed by MLS GRID #2441571 Report a problem
    7/24/2023Price change$520,000-2.6%$180/sqft
    Source: Heartland MLS as distributed by MLS GRID #2441571 Report a problem
    7/23/2023Price change$534,000-0.2%$185/sqft
    Source: Heartland MLS as distributed by MLS GRID #2441571 Report a problem
    7/13/2023Price change$535,000-1.8%$185/sqft
    Source: Heartland MLS as distributed by MLS GRID #2441571 Report a problem
    7/8/2023Price change$545,000-0.9%$189/sqft
    Source: Heartland MLS as distributed by MLS GRID #2441571 Report a problem
    6/23/2023Listed for sale$550,000$191/sqft
    Source: Heartland MLS as distributed by MLS GRID #2441571 Report a problem
    5/12/2021Sold--
    Source: Heartland MLS as distributed by MLS GRID #2303291 Report a problem

    Public tax history

    YearProperty taxesTax assessment
    2025$7,887 +6.7%$63,986 +6.5%
    2024$7,389 +6.8%$60,065 +8.6%
    2023$6,917 +14.3%$55,292 +16%
    2022$6,053 $47,656 +77%
    2021-- $26,922 +401.9%
    2020$978 $5,364
    2019-- $5,364 +27.7%
    2018-- $4,201 +720.5%
    2017-- $512
    Find assessor info on the county website

    Neighborhood: Nottington Creek

    Nearby schools

    GreatSchools rating
    Schools provided by the listing agent
    • Elementary: Timber Creek
    • Middle: Spring Hill
    • High: Spring Hill

    Source: Heartland MLS as distributed by MLS GRID. This data may not be complete. We recommend contacting the local school district to confirm school assignments for this home.

    Get a cash offer in 3 minutes
    Find out how much your home could sell for in as little as 3 minutes with a no-obligation cash offer.
    Estimated market value
    $555,300
    Get a cash offer in 3 minutes
    Find out how much your home could sell for in as little as 3 minutes with a no-obligation cash offer.
    Estimated market value
    $555,300