This charming ranch-style home sits gracefully on 5 picturesque acres, offering a unique blend of modern comfort and country tranquility. Perfectly situated out of the city limits and free from the constraints of an HOA. You’ll notice the attention to detail that defines this home with new updates including flooring, kitchen cabinetry, countertops, a double oven and much more! The master suite is conveniently located on the first floor, providing easy access and a private retreat for homeowners. With 2 workshops to offer the space and functionality you need and for those with a green thumb, the on-site greenhouse and garden are sure to be a favorite feature. Horses and animals are welcome! The open spaces are perfect for creating your own equestrian paradise. Whether you’re looking to escape the hustle and bustle of city life or simply seeking a spacious and versatile home, this property is sure to exceed your expectations. Don’t miss the chance to make this one your own!
Sold
Price Unknown
21832 County Road 638, Royse City, TX 75189
3beds
2,068sqft
Single Family Residence
Built in 2007
5.01 Acres Lot
$626,300 Zestimate®
$--/sqft
$2,471 Estimated rent
Home value
$626,300
$589,000 - $670,000
$2,471/mo
Zestimate® history
Owner options
List your home for rent
$2,471/mo
Rent Zestimate®
Find your next renter with Zillow Rental Manager. Plus, with online applications, you can quickly screen prospective tenants – for free.
$2,471/mo
Rent Zestimate®
Refinance and save
Refinancing to a lower rate could help reduce your monthly payments and save thousands over the life of the loan.
Explore your selling options
Work with a Zillow partner agent
Leverage their expertise and Zillow's premium Showcase listings to get your home seen by more buyers.
Get startedList with your own agent
Get your home in front of millions of buyers by listing it on Zillow.
Learn how to do itSell it yourself
Take full control of how buyers see your home on Zillow by listing For Sale by Owner (FSBO).
List your homeWhat's special
Zillow last checked:
Listing updated:
Listed by:
Dee Evans 0508288 2144766082,
Coldwell Banker Apex, REALTORS 972-772-9300,
Courtney Womack 0706610 972-249-5974,
Coldwell Banker Apex, REALTORS
Bought with:
Deborah Branch
Ebby Halliday, REALTORS
Tara Nadian, 0784355
Ebby Halliday, REALTORS
Source: NTREIS,MLS#: 20697975
Facts & features
Interior
Bedrooms & bathrooms
- Bedrooms: 3
- Bathrooms: 3
- Full bathrooms: 2
- 1/2 bathrooms: 1
Primary bedroom
- Features: Ceiling Fan(s), Dual Sinks, Double Vanity, En Suite Bathroom, Walk-In Closet(s)
- Level: First
- Dimensions: 16 x 13
Bedroom
- Features: Ceiling Fan(s), Split Bedrooms
- Level: Second
- Dimensions: 25 x 14
Bedroom
- Features: Ceiling Fan(s), Split Bedrooms
- Level: Second
- Dimensions: 25 x 14
Dining room
- Level: First
- Dimensions: 17 x 9
Other
- Features: Built-in Features, Dual Sinks
- Level: Second
- Dimensions: 11 x 5
Half bath
- Level: First
- Dimensions: 6 x 4
Kitchen
- Features: Breakfast Bar, Built-in Features, Eat-in Kitchen, Kitchen Island
- Level: First
- Dimensions: 16 x 9
Living room
- Features: Ceiling Fan(s)
- Level: First
- Dimensions: 16 x 20
Utility room
- Features: Built-in Features, Utility Room
- Level: First
- Dimensions: 10 x 7
Heating
- Central, Electric
Cooling
- Central Air, Ceiling Fan(s), Electric
Appliances
- Included: Double Oven, Dishwasher, Electric Cooktop, Electric Oven, Microwave
- Laundry: Laundry in Utility Room
Features
- Chandelier, Decorative/Designer Lighting Fixtures, Double Vanity, Eat-in Kitchen, Kitchen Island, Open Floorplan, Pantry, Paneling/Wainscoting, Cable TV, Vaulted Ceiling(s), Walk-In Closet(s), Wired for Sound
- Flooring: Carpet, Laminate, Wood
- Windows: Window Coverings
- Has basement: No
- Has fireplace: No
Interior area
- Total interior livable area: 2,068 sqft
Property
Parking
- Total spaces: 3
- Parking features: Driveway, Garage, Workshop in Garage
- Garage spaces: 3
- Has uncovered spaces: Yes
Features
- Levels: Two
- Stories: 2
- Patio & porch: Covered
- Exterior features: Garden, Lighting, Other, Storage
- Pool features: None
- Fencing: Barbed Wire,Back Yard,Partial,Wood
Lot
- Size: 5.01 Acres
- Features: Acreage, Back Yard, Garden, Lawn, Landscaped, Native Plants, Pasture, Few Trees
Details
- Additional structures: Second Garage, Garage(s), Greenhouse, Outbuilding, Storage, Workshop
- Parcel number: R694900303201
- Other equipment: Satellite Dish
Construction
Type & style
- Home type: SingleFamily
- Architectural style: Detached
- Property subtype: Single Family Residence
Materials
- Brick
- Foundation: Slab
- Roof: Composition
Condition
- Year built: 2007
Utilities & green energy
- Sewer: Aerobic Septic
- Water: Public
- Utilities for property: Electricity Connected, Septic Available, Water Available, Cable Available
Green energy
- Energy efficient items: HVAC, Lighting, Thermostat
- Construction elements: Productive Veggie Garden
- Water conservation: Low-Flow Fixtures
Community & HOA
Community
- Security: Carbon Monoxide Detector(s), Fire Alarm, Smoke Detector(s), Security Lights
- Subdivision: -
HOA
- Has HOA: No
Location
- Region: Royse City
Financial & listing details
- Tax assessed value: $498,527
- Annual tax amount: $7,254
- Date on market: 8/12/2024
- Cumulative days on market: 32 days
- Listing terms: Cash,Conventional,FHA,USDA Loan,VA Loan
- Exclusions: Washer and dryer, refrigerator, TVs and mounts.
- Electric utility on property: Yes
Price history
| Date | Event | Price |
|---|---|---|
| 10/22/2024 | Listing removed | $624,990$302/sqft |
Source:  Coldwell Banker Apex, Realtors #20697975 Report a problem Coldwell Banker Apex, Realtors #20697975 Report a problem | ||
| 10/22/2024 | Listed for sale | $624,990$302/sqft |
Source: Coldwell Banker Apex, Realtors #20697975 Report a problem | ||
| 10/11/2024 | Sold | -- |
Source: NTREIS #20697975 Report a problem | ||
| 9/17/2024 | Pending sale | $624,990$302/sqft |
Source: Coldwell Banker Apex, Realtors #20697975 Report a problem | ||
| 9/17/2024 | Contingent | $624,990$302/sqft |
Source: NTREIS #20697975 Report a problem | ||
| 8/30/2024 | Price change | $624,990-3.8%$302/sqft |
Source: NTREIS #20697975 Report a problem | ||
| 8/12/2024 | Listed for sale | $649,990+47.8%$314/sqft |
Source: NTREIS #20697975 Report a problem | ||
| 11/23/2021 | Sold | -- |
Source: Ebby Halliday solds #14632830_75189 Report a problem | ||
| 10/25/2021 | Contingent | $439,900$213/sqft |
Source: NTREIS #14632830 Report a problem | ||
| 9/25/2021 | Listed for sale | $439,900+3.5%$213/sqft |
Source: NTREIS #14632830 Report a problem | ||
| 8/18/2021 | Listing removed | $424,900$205/sqft |
Source: NTREIS #14632830 Report a problem | ||
| 7/23/2021 | Listed for sale | $424,900+28.8%$205/sqft |
Source: NTREIS #14632830 Report a problem | ||
| 6/6/2018 | Listing removed | $329,900$160/sqft |
Source: Citiwide Properties Corp. #13753949 Report a problem | ||
| 5/5/2018 | Price change | $329,900-2.9%$160/sqft |
Source: Citiwide Properties Corp. #13753949 Report a problem | ||
| 1/21/2018 | Price change | $339,900-2.9%$164/sqft |
Source: Citiwide Properties Corp. #13753949 Report a problem | ||
| 1/8/2018 | Listed for sale | $350,000+46.4%$169/sqft |
Source: Citiwide Properties Corp. #13753949 Report a problem | ||
| 5/13/2016 | Listing removed | $239,000$116/sqft |
Source: Coldwell Banker Jane Henry #13366131 Report a problem | ||
| 5/3/2016 | Pending sale | $239,000$116/sqft |
Source: Coldwell Banker Jane Henry #13366131 Report a problem | ||
| 4/28/2016 | Listed for sale | $239,000+11.7%$116/sqft |
Source: Coldwell Banker Jane Henry #13366131 Report a problem | ||
| 6/1/2012 | Listing removed | $214,000$103/sqft |
Source: Owner Report a problem | ||
| 11/29/2011 | Listed for sale | $214,000$103/sqft |
Source: Owner Report a problem | ||
| 10/13/2011 | Listing removed | $214,000$103/sqft |
Source: Owner Report a problem | ||
| 9/29/2011 | Listed for sale | $214,000$103/sqft |
Source: Owner Report a problem | ||
| 4/27/2011 | Listing removed | $214,000$103/sqft |
Source: The Best Choice Realty #11495180 Report a problem | ||
| 10/27/2010 | Listed for sale | $214,000$103/sqft |
Source: The Best Choice Realty #11495180 Report a problem | ||
| 8/3/2010 | Sold | -- |
Source: Public Record Report a problem | ||
Public tax history
| Year | Property taxes | Tax assessment |
|---|---|---|
| 2025 | -- | $498,527 +3.7% |
| 2024 | $5,770 -1.9% | $480,522 -1.4% |
| 2023 | $5,881 -19.4% | $487,455 +3.2% |
| 2022 | $7,298 +12.8% | $472,128 +24.8% |
| 2021 | $6,468 +10% | $378,344 +11.9% |
| 2020 | $5,881 -4.6% | $337,996 0% |
| 2019 | $6,168 +0.2% | $338,046 +6.1% |
| 2018 | $6,153 +66.1% | $318,500 +12.3% |
| 2017 | $3,705 | $283,560 +28.1% |
| 2016 | $3,705 +9.7% | $221,376 +12.8% |
| 2015 | $3,379 | $196,291 +4.1% |
| 2014 | $3,379 | $188,565 +3.4% |
| 2013 | -- | $182,307 +1.7% |
| 2012 | -- | $179,231 -2.6% |
| 2011 | -- | $183,938 -1.8% |
| 2010 | -- | $187,313 +475.8% |
| 2007 | -- | $32,533 +0.5% |
| 2006 | -- | $32,370 -58% |
| 2005 | -- | $77,005 -24.1% |
| 2003 | -- | $101,398 |
Find assessor info on the county website
Neighborhood: 75189
Nearby homes
- $214,1003 bd2 ba1.2k sqft21884 County Road 638, Royse City, TX 75189Off Market
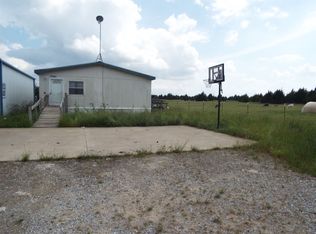
- $693,7416.28 Acres21916 County Road 638, Royse City, TX 75189Off Market

- $489,1001 bd1 ba1.5k sqft21964 County Road 638, Royse City, TX 75189Off Market

- $468,0003 bd2 ba1.2k sqft21878 County Road 638, Royse City, TX 75189Off Market
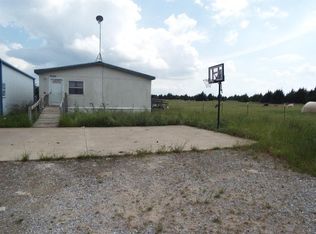
- $550,500-- bd-- ba2.5k sqft21749 County Road 638, Royse City, TX 75189Off Market
- $275,500-- bd-- ba2.1k sqft21584 County Road 638, Royse City, TX 75189Off Market
- $412,800-- bd-- ba-- sqft21584 County Road 638, Royse City, TX 75189Off Market
- $402,8004 bd3 ba2.4k sqft21707 County Road 638, Royse City, TX 75189Off Market
Nearby schools
GreatSchools rating
- 4/10JOHN & BARBARAGrades: PK-5Distance: 1.6 mi
- 4/10Leland E Edge Middle SchoolGrades: 6-8Distance: 2.9 mi
- 5/10Community High SchoolGrades: 9-12Distance: 2.6 mi
Schools provided by the listing agent
- Elementary: Mcclendon
- Middle: Leland Edge
- High: Community
- District: Community ISD
Source: NTREIS. This data may not be complete. We recommend contacting the local school district to confirm school assignments for this home.
Get a cash offer in 3 minutes
Find out how much your home could sell for in as little as 3 minutes with a no-obligation cash offer.
Estimated market value
$626,300
Get a cash offer in 3 minutes
Find out how much your home could sell for in as little as 3 minutes with a no-obligation cash offer.
Estimated market value
$626,300
- Texas
- Collin County
- Royse City
- 75189
- 21832 County Road 638
Nearby cities
Nearby neighborhoods
Nearby zip codes
Other Royse City Topics
