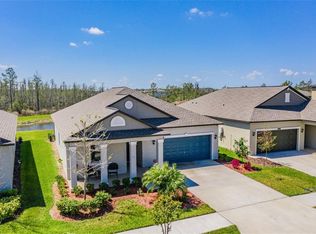
ASSUMABLE MORTGAGE at a 2.6% INTEREST RATE! Don't miss out on this opportunity. Welcome to this stunning two-story home in the highly sought-after Connerton community of Land O' Lakes! Built in 2019, this spacious 4-bedroom, 2.5-bath home features a thoughtfully designed layout with all bedrooms upstairs, plus a huge loft—perfect for a media room, home office, or play area. The downstairs formal dining room, currently being used as an office, features custom glass track doors, offering a versatile space that can easily adapt to your needs. The gourmet kitchen is a true showstopper, boasting 42” staggered Duraform Downing Linen raised square panel cabinetry with crown molding and satin nickel hardware. Elegant New Caledonia granite countertops complement the stainless-steel GE® appliances, while 18x18 Cabo Shore ceramic tile—laid on the diagonal—adds a touch of sophistication throughout the main living areas. Washer, Dryer, Refrigerator, and Microwave are all less than 1 year old. Step outside to your screened and covered lanai, where you can unwind at any time of the day while soaking in the breathtaking water views. You'll love the STUNNING SUNSETS and the soothing sights and sounds of local wildlife. The fully fenced backyard provides privacy and ample space for outdoor activities, making it perfect for relaxation and entertainment. Located in the master-planned Connerton community, residents enjoy resort-style amenities, including a 10,000-square-foot clubhouse, a lagoon-style pool with a splash park, a state-of-the-art fitness center, and sports courts. Miles of scenic trails wind through protected conservation areas, providing a peaceful and picturesque environment. Conveniently close to shopping, dining, and top-rated schools, this home offers the perfect blend of luxury, comfort, and community living. Don’t miss your chance to own in one of Land O’ Lakes’ premier neighborhoods—schedule your showing today!
Sold for $520,000
$520,000
21832 CREST MEADOW DRIVE, LAND O LAKES, FL 34637
4beds
2,946sqft
Single Family Residence
Built in 2019
7,312 Square Feet Lot
$503,500 Zestimate®
$177/sqft
$3,171 Estimated rent
Home value
$503,500
$453,000 - $559,000
$3,171/mo
Zestimate® history
Owner options
List your home for rent
$3,171/mo
Rent Zestimate®
Find your next renter with Zillow Rental Manager. Plus, with online applications, you can quickly screen prospective tenants – for free.
$3,171/mo
Rent Zestimate®
Refinance and save
$3,663/mo
Est. payment
Refinancing to a lower rate could help reduce your monthly payments and save thousands over the life of the loan.
$3,663/mo
Est. payment
Explore your selling options
Work with a Zillow partner agent
Leverage their expertise and Zillow's premium Showcase listings to get your home seen by more buyers.
Get startedList with your own agent
Get your home in front of millions of buyers by listing it on Zillow.
Learn how to do itSell it yourself
Take full control of how buyers see your home on Zillow by listing For Sale by Owner (FSBO).
List your homeWhat's special
Huge loftScreened and covered lanaiBreathtaking water viewsStunning sunsetsGourmet kitchenCustom glass track doorsThoughtfully designed layout
Zillow last checked:
Listing updated:
Listed by:
Leeann Sack 813-351-9599,
FUTURE HOME REALTY INC 813-855-4982,
Ryan Sack 813-351-9598,
FUTURE HOME REALTY INC
Bought with:
Nilly Benson, 3616752
LPT REALTY, LLC
Source: Stellar MLS,MLS#: TB8367135 Originating MLS: Suncoast Tampa
Originating MLS: Suncoast Tampa
Facts & features
Interior
Bedrooms & bathrooms
- Bedrooms: 4
- Bathrooms: 3
- Full bathrooms: 2
- 1/2 bathrooms: 1
Primary bedroom
- Features: Walk-In Closet(s)
- Level: Second
- Area: 224 Square Feet
- Dimensions: 16x14
Bedroom 2
- Features: Built-in Closet
- Level: Second
- Area: 165 Square Feet
- Dimensions: 15x11
Bedroom 3
- Features: Built-in Closet
- Level: Second
- Area: 132 Square Feet
- Dimensions: 12x11
Bedroom 4
- Features: Built-in Closet
- Level: Second
- Area: 156 Square Feet
- Dimensions: 13x12
Dining room
- Level: First
- Area: 224 Square Feet
- Dimensions: 14x16
Kitchen
- Level: First
- Area: 168 Square Feet
- Dimensions: 14x12
Living room
- Level: First
- Area: 304 Square Feet
- Dimensions: 19x16
Loft
- Level: Second
- Area: 304 Square Feet
- Dimensions: 19x16
Heating
- Central
Cooling
- Central Air
Appliances
- Included: Dishwasher, Disposal, Microwave, Range, Refrigerator
- Laundry: Inside, Laundry Room
Features
- Ceiling Fan(s), Eating Space In Kitchen, Stone Counters, Thermostat, Walk-In Closet(s)
- Flooring: Carpet, Ceramic Tile
- Doors: Sliding Doors
- Has fireplace: No
Interior area
- Total structure area: 3,347
- Total interior livable area: 2,946 sqft
Property
Parking
- Total spaces: 2
- Parking features: Garage - Attached
- Attached garage spaces: 2
Features
- Levels: One
- Stories: 1
- Patio & porch: Covered, Enclosed
- Exterior features: Irrigation System, Sidewalk
- Has view: Yes
- View description: Water
- Water view: Water
Lot
- Size: 7,312 Square Feet
- Features: Landscaped
Details
- Parcel number: 182525018.0057.00005.0
- Zoning: MPUD
- Special conditions: None
Construction
Type & style
- Home type: SingleFamily
- Property subtype: Single Family Residence
Materials
- Block
- Foundation: Slab
- Roof: Shingle
Condition
- Completed
- New construction: No
- Year built: 2019
Utilities & green energy
- Sewer: Public Sewer
- Water: Public
- Utilities for property: Electricity Connected, Sewer Connected, Street Lights
Community & HOA
Community
- Features: Clubhouse, Deed Restrictions, Park, Playground, Pool, Sidewalks, Tennis Court(s)
- Pet fee: $0 monthly
- Subdivision: CONNERTON VILLAGE 2 PRCL 218 PH 1B
HOA
- Has HOA: Yes
- Amenities included: Basketball Court, Clubhouse, Park, Playground, Pool
- HOA fee: $87 monthly
- HOA name: Castle Group Management
- HOA phone: 941-225-6601
Location
- Region: Land O Lakes
Financial & listing details
- Price per square foot: $177/sqft
- Tax assessed value: $480,362
- Annual tax amount: $6,579
- Date on market: 3/29/2025
- Cumulative days on market: 34 days
- Listing terms: Cash,Conventional,FHA,VA Loan
- Ownership: Fee Simple
- Total actual rent: 0
- Electric utility on property: Yes
- Road surface type: Paved
Price history
| Date | Event | Price |
|---|---|---|
| 7/4/2025 | Sold | $520,000-1%$177/sqft |
Source:  Stellar MLS #TB8367135 Report a problem Stellar MLS #TB8367135 Report a problem | ||
| 5/2/2025 | Pending sale | $525,000$178/sqft |
Source: Stellar MLS #TB8367135 Report a problem | ||
| 3/29/2025 | Listed for sale | $525,000+55%$178/sqft |
Source: Stellar MLS #TB8367135 Report a problem | ||
| 12/23/2019 | Sold | $338,700$115/sqft |
Source: Public Record Report a problem | ||
Public tax history
| Year | Property taxes | Tax assessment |
|---|---|---|
| 2024 | $6,580 +3% | $289,770 |
| 2023 | $6,388 +7.2% | $289,770 +3% |
| 2022 | $5,958 +2.1% | $281,330 +6.1% |
| 2021 | $5,834 +1% | $265,190 +1.4% |
| 2020 | $5,777 +152.6% | $261,532 +1555.9% |
| 2019 | $2,286 | $15,794 |
Find assessor info on the county website
Neighborhood: 34637
Nearby homes
- $685,500-- bd3 ba3.7k sqft21824 Crest Meadow Dr, Land O Lakes, FL 34637Off Market
- $418,4004 bd3 ba2k sqft21840 Crest Meadow Dr, Land O Lakes, FL 34637Off Market

- $394,400-- bd2 ba2k sqft21816 Crest Meadow Dr, Land O Lakes, FL 34637Off Market
- $367,9003 bd2 ba1.7k sqft21848 Crest Meadow Dr, Land O Lakes, FL 34637Off Market
- $405,7004 bd3 ba2k sqft21808 Crest Meadow, Land O Lakes, FL 34637Off Market
- $408,2003 bd3 ba1.7k sqft21894 Crest Meadow Dr, Land O Lakes, FL 34637Off Market
- $575,0005 bd4 ba3.7k sqft21824 Crest Meadow, Land O Lakes, FL 34637Off Market
- $432,6004 bd3 ba2.4k sqft21840 Crest Meadow Drive, Land O Lakes, FL 34637Off Market
Nearby schools
GreatSchools rating
- 6/10Connerton Elementary SchoolGrades: PK-5Distance: 0.4 mi
- 6/10Pine View Middle SchoolGrades: 6-8Distance: 4 mi
- 6/10Land O' Lakes High SchoolGrades: 9-12Distance: 2.4 mi
Schools provided by the listing agent
- Elementary: Connerton Elem
- Middle: Pine View Middle-PO
- High: Land O' Lakes High-PO
Source: Stellar MLS. This data may not be complete. We recommend contacting the local school district to confirm school assignments for this home.
Get a cash offer in 3 minutes
Find out how much your home could sell for in as little as 3 minutes with a no-obligation cash offer.
Estimated market value
$503,500
Get a cash offer in 3 minutes
Find out how much your home could sell for in as little as 3 minutes with a no-obligation cash offer.
Estimated market value
$503,500
- Florida
- Pasco County
- Land O Lakes
- 34637
- 21832 CREST MEADOW DRIVE
Nearby cities
Nearby neighborhoods
Nearby zip codes
Other Land O Lakes Topics
