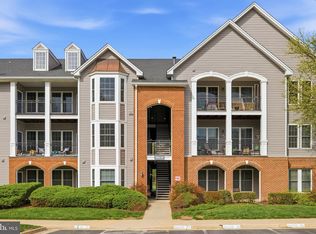
Welcome home to this stylish, two-level penthouse condo located in the heart of Loudoun County within Sterling’s desirable Chatham Green community. Situated just minutes from Route 7, Dulles International Airport, and the Silver Line Metro, this home offers unmatched convenience for commuters. The main level features a bright, open living space highlighted by LVP flooring, crown molding, and a cozy three-sided gas fireplace shared with the dining room. Step out onto your private balcony to enjoy some of the best sunrise views in the neighborhood. The fully renovated kitchen (2019) boasts granite countertops, stylish wood cabinetry, and stainless-style appliances, complemented by a refreshed powder room (2022) on the same level. Upstairs, both spacious bedrooms feature lofty vaulted ceilings and private en-suite baths (remodeled in 2018 and 2020). Key Capital Upgrades & Highlights: Water Heater: Installed in 2025; HVAC System: Recently replaced 2025; Flooring & Laundry: Brand-new flooring and washer/dryer set (2023); Parking: Includes two unassigned community parking passes Don’t miss your chance to own a move-in-ready, thoughtfully updated penthouse in a prime location!
For sale
$414,900
21833 Baldwin Sq Unit 300, Sterling, VA 20164
2beds
1,148sqft
Condominium
Built in 1994
-- sqft lot
$411,000 Zestimate®
$361/sqft
$365/mo HOA
What's special
Private balconyBright open living spaceStylish two-level penthouse condoGranite countertopsStainless-style appliancesLvp flooringSpacious bedrooms
- 17 days |
- 397 |
- 33 |
Likely to sell faster than
Zillow last checked:
Listing updated:
Listed by:
Melanie Pissarius 703-744-0180,
Compass (703) 229-8935,
Listing Team: Advisory
Source: Bright MLS,MLS#: VALO2133456
Facts & features
Interior
Bedrooms & bathrooms
- Bedrooms: 2
- Bathrooms: 3
- Full bathrooms: 2
- 1/2 bathrooms: 1
- Main level bathrooms: 1
Basement
- Area: 0
Heating
- Central, Natural Gas
Cooling
- Central Air, Electric
Appliances
- Included: Microwave, Disposal, Dishwasher, Dryer, Refrigerator, Stainless Steel Appliance(s), Cooktop, Washer, Water Heater, Gas Water Heater
- Laundry: Upper Level, In Unit
Features
- Bathroom - Tub Shower, Ceiling Fan(s), Combination Kitchen/Dining, Crown Molding, Open Floorplan, Eat-in Kitchen, Recessed Lighting
- Flooring: Carpet, Luxury Vinyl
- Has basement: No
- Number of fireplaces: 1
- Fireplace features: Double Sided, Glass Doors
Interior area
- Total structure area: 1,148
- Total interior livable area: 1,148 sqft
- Finished area above ground: 1,148
- Finished area below ground: 0
Video & virtual tour
Property
Parking
- Parking features: Parking Lot
Accessibility
- Accessibility features: None
Features
- Levels: Two
- Stories: 2
- Exterior features: Street Lights, Balcony
- Pool features: Community
Details
- Additional structures: Above Grade, Below Grade
- Parcel number: 014278965003
- Zoning: R16
- Special conditions: Standard
Construction
Type & style
- Home type: Condo
- Architectural style: Other
- Property subtype: Condominium
- Attached to another structure: Yes
Materials
- Vinyl Siding
Condition
- New construction: No
- Year built: 1994
Utilities & green energy
- Sewer: Other
- Water: Other
Community & HOA
Community
- Condo and coop fee: $365 monthly
- Subdivision: Chatham Green
HOA
- Has HOA: No
- Amenities included: Pool, Common Grounds, Tot Lots/Playground
- Services included: Trash, Water, Common Area Maintenance, Maintenance Structure
- HOA name: Chatham Green Condominium
Location
- Region: Sterling
Financial & listing details
- Price per square foot: $361/sqft
- Tax assessed value: $379,350
- Annual tax amount: $3,053
- Date on market: 8/5/2026
- Listing agreement: Exclusive Right To Sell
- Listing terms: Cash,Conventional,FHA,VA Loan
- Ownership: Condominium
Estimated market value
$411,000
$390,000 - $432,000
$2,347/mo
Price history
| Date | Event | Price |
|---|---|---|
| 8/5/2026 | Listed for sale | $414,900+2.4%$361/sqft |
Source:  Bright MLS #VALO2133456 Report a problem Bright MLS #VALO2133456 Report a problem | ||
| 6/5/2025 | Sold | $405,000+1.3%$353/sqft |
Source: Bright MLS #VALO2096588 Report a problem | ||
| 5/28/2025 | Pending sale | $400,000+1.3%$348/sqft |
Source: Bright MLS #VALO2096588 Report a problem | ||
| 8/13/2024 | Sold | $395,000+1.3%$344/sqft |
Source: Bright MLS #VALO2075240 Report a problem | ||
| 7/31/2024 | Contingent | $389,900$340/sqft |
Source: Bright MLS #VALO2075240 Report a problem | ||
| 7/19/2024 | Listed for sale | $389,900+151.5%$340/sqft |
Source: Bright MLS #VALO2075240 Report a problem | ||
| 6/6/2002 | Sold | $155,000$135/sqft |
Source: Public Record Report a problem | ||
Public tax history
| Year | Property taxes | Tax assessment |
|---|---|---|
| 2026 | $3,054 -2% | $379,350 -2% |
| 2025 | $3,115 -0.2% | $386,930 +7.3% |
| 2024 | $3,120 +3.8% | $360,640 +5% |
| 2023 | $3,005 +12.7% | $343,420 +14.6% |
| 2022 | $2,667 -1.1% | $299,640 +8.9% |
| 2021 | $2,696 +3.5% | $275,120 +9.3% |
| 2020 | $2,606 | $251,760 +7.9% |
| 2019 | $2,606 +6.6% | $233,240 +3.6% |
| 2018 | $2,443 +0.5% | $225,200 +4.2% |
| 2017 | $2,430 -2.4% | $216,020 |
| 2016 | $2,491 | $216,020 +27.5% |
| 2015 | $2,491 +0.9% | $169,460 +3.5% |
| 2014 | $2,468 +22.1% | $163,720 +39% |
| 2013 | $2,022 | $117,800 |
| 2012 | -- | -- |
| 2011 | -- | -- |
| 2010 | -- | -- |
| 2009 | -- | $163,600 -37.4% |
| 2008 | -- | $261,300 -6.7% |
| 2007 | -- | $280,000 -10.4% |
| 2006 | -- | $312,500 +40.8% |
| 2005 | -- | $222,000 |
| 2004 | -- | $222,000 +48.9% |
| 2003 | -- | $149,100 +3.5% |
| 2002 | -- | $144,000 +28.5% |
| 2001 | -- | $112,100 |
Find assessor info on the county website
Monthly payment
Est. payment
Payment breakdown
Explore the cost of this home by adjusting the details. Changes won't be saved.Climate risks
Neighborhood: 20164
Nearby schools
GreatSchools rating
- 2/10Rolling Ridge Elementary SchoolGrades: PK-5Distance: 0.5 mi
- 1/10Sterling Middle SchoolGrades: 6-8Distance: 1.7 mi
- 1/10Park View High SchoolGrades: 9-12Distance: 1.2 mi
Schools provided by the listing agent
- High: Park View
- District: Loudoun County Public Schools
Source: Bright MLS. This data may not be complete. We recommend contacting the local school district to confirm school assignments for this home.
- $399,8002 bd2 ba1.2k sqft21831 Baldwin Sq, Sterling, VA 20164Off Market
- $399,3002 bd2 ba1.2k sqft21829 Baldwin Sq, Sterling, VA 20164Off Market
- $399,2002 bd2 ba1.2k sqft21827 Baldwin Sq, Sterling, VA 20164Off Market
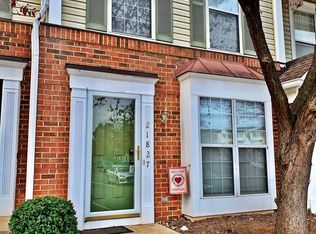
- $405,0002 bd3 ba1.2k sqft21825 Baldwin Sq, Sterling, VA 20164Sold
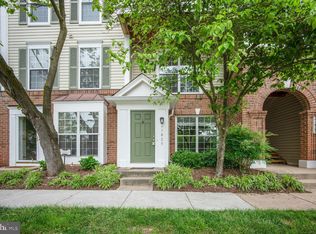
- $384,5002 bd2 ba1.3k sqft21823 Baldwin Sq #300, Sterling, VA 20164Off Market
- $403,0002 bd2 ba1.3k sqft21823 Baldwin Sq #302, Sterling, VA 20164Off Market
- $--2 bd2 ba1.3k sqft21823 Baldwin Sq, Sterling, VA 20164Off Market
- $408,1002 bd3 ba1.2k sqft21835 Baldwin Sq, Sterling, VA 20164Off Market
A local agent can set up tours, give advice and negotiate with sellers.
Similar homes
- $375,0002 bd2 ba1k sqftChatham Green Condominium, Sterling, VA 20164For Sale
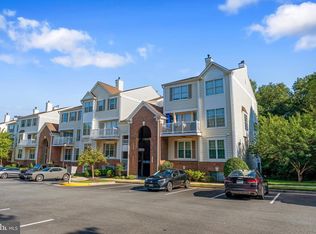
 MLS ID #VALO2133362, Michael Corum, Keller Williams Realty. Bright MLS
 - $380,0002 bd2 ba1k sqftRiverbend At Cascades, Sterling, VA 20165For Sale
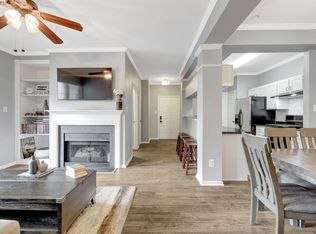 MLS ID #VALO2131760, Michael Wilson, EXP Realty, LLC. Bright MLS
 - $400,0003 bd3 ba1.2k sqft46630 Drysdale Ter Unit 300, Sterling, VA 20165For Sale
 MLS ID #VALO2129716, Christine Song, Samson Properties. Bright MLS
 - $410,0002 bd2 ba1.1k sqftEdgewater At Town Center, Reston, VA 20190For Sale
 MLS ID #VAFX2329836, Steph Drahozal, Pearson Smith Realty, LLC. Bright MLS
 - $395,0002 bd2 ba1.1k sqftEdgewater At Town Center, Reston, VA 20190For SaleMLS ID #VAFX2330778, Jay Lee, Better Homes and Gardens Real Estate Reserve. Bright MLS
- $389,0002 bd2 ba1k sqft4200 Mozart Brigade Ln APT V, Fairfax, VA 22033For SaleMLS ID #VAFX2330238, Judy Fanucci, Samson Properties. Bright MLS
- $399,9902 bd2 ba1.1k sqftRiverbend At Lansdowne Woods, Leesburg, VA 20176For SaleMLS ID #VALO2133954, Michel Convin, ADT Realty. Bright MLS
- $429,9002 bd2 ba1.1k sqft43091 Wynridge Dr #201, Ashburn, VA 20148For SaleMLS ID #VALO2133868, Debbie Melia, RE/MAX Distinctive Real Estate, Inc.. Bright MLS
- $359,9002 bd2 ba966 sqftEdgewater At Town Center, Reston, VA 20190For SaleMLS ID #VAFX2330850, Arslan Jamil, Samson Properties. Bright MLS
- $364,9992 bd2 ba1.2k sqftEdgewater At Town Center, Reston, VA 20190For SaleMLS ID #VAFX2322486, Keri Shull, EXP Realty, LLC. Bright MLS
- $499,9003 bd2 ba1.5k sqftNone Available, Sterling, VA 20164For SaleMLS ID #VALO2124352, Robert Wittman, Redfin Corporation. Bright MLS
- $499,9002 bd2 ba1k sqft12000 Market St APT 253, Reston, VA 20190For SaleMLS ID #VAFX2335452, Nikki Lagouros, Berkshire Hathaway HomeServices PenFed Realty. Bright MLS
- $374,0002 bd2 ba1.1k sqftWoodwinds Condo, Reston, VA 20191For SaleMLS ID #VAFX2333790, Tammy Hill, KW Metro Center. Bright MLS
- $450,0002 bd2 ba1.2k sqftGates Of Fair Lakes Cond, Fairfax, VA 22033For SaleMLS ID #VAFX2333408, Christine Song, Samson Properties. Bright MLS
- $450,0002 bd2 ba1.2k sqftGates Of Fair Lakes Cond, Fairfax, VA 22033For SaleMLS ID #VAFX2330544, Artur Guney, EXP Realty, LLC. Bright MLS
- $449,0002 bd2 ba1.2k sqft4137 Fountainside Ln Unit B202, Fairfax, VA 22030For SaleMLS ID #VAFX2334926, AJ Lall, Berkshire Hathaway HomeServices PenFed Realty. Bright MLS
- $415,0002 bd1 ba1.2k sqftGeorgetown Village Codm, Rockville, MD 20852For SaleMLS ID #MDMC2247362, Jeffrey Ganz, Century 21 Redwood Realty. Bright MLS
- $440,0002 bd2 ba1.6k sqftKey West Codm, Rockville, MD 20850For SaleMLS ID #MDMC2251074, John P. R. Lee, RE/MAX Realty Services. Bright MLS
- $415,0002 bd3 ba1.2k sqftVillage At King Farm Codm, Rockville, MD 20850For SaleMLS ID #MDMC2222992, Margaret Breerwood, Long & Foster Real Estate, Inc.. Bright MLS
- $409,9993 bd2 ba1.5k sqft10110 Watkins Mill Pl, Gaithersburg, MD 20886For SaleMLS ID #MDMC2249808, Sheena Saydam, Keller Williams Capital Properties. Bright MLS
