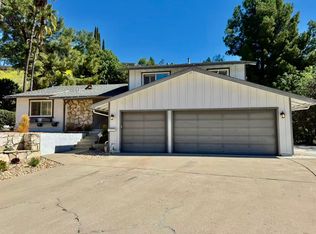
Welcome to 21833 Onawa Pl in Diamond Bar! A completely reimagined, turnkey single-story residence tucked away on a peaceful cul-de-sac in the highly sought-after Walnut Valley Unified School District. Surrounded by mature trees and set on over half an acre, this home offers privacy, space, and modern comfort in one of Diamond Bar’s most desirable neighborhoods. This stunning 4-bedroom, 2-bath home has been thoughtfully remodeled from top to bottom, features brand new interior and exterior paint, creating a fresh, clean, and modern look from the moment you arrive. Step through the double-door entry into a bright, open living space filled with natural light, enhanced by upgraded flooring, recessed lighting, and a cozy fireplace — perfect for both everyday living and entertaining. The living room flows seamlessly into the dining area and family room, where large windows and a newer sliding door frame views of the expansive backyard. The fully remodeled kitchen is both stylish and functional, offering ample cabinetry, sleek modern finishes, brand new appliances, and backyard views. An individual laundry room with side-yard access adds to the home’s practical layout. The primary suite serves as a private retreat with generous closet space and a beautifully updated en-suite bathroom. Three additional bedrooms provide flexibility for a growing family, guests, or a home office. Every detail reflects quality craftsmanship and modern design, including updated bathrooms, newer windows and doors, newer roof, re-routed plumbing, tankless water heater, and numerous upgrades that enhance both style and function. Step outside to an exceptionally large and private backyard offering endless possibilities, including room for a future ADU, pool, outdoor kitchen, California room, or expanded garden — ideal for multi-generational living, rental income potential, or creating your dream outdoor retreat. The long driveway and 3-car attached garage provide abundant parking and storage, with additional space for trailer or RV parking. Ideally located less than a mile from top-rated Evergreen Elementary and Diamond Bar High School, and just minutes from Chaparral Middle School, close to shopping, dining, parks, and freeway access, this home delivers the perfect balance of tranquility and convenience. Completely remodeled. Large lot with ADU potential. Single-story homes on cul-de-sacs in Diamond Bar are rare — and this one makes a statement.
Sold for $1,320,000
Zillow last checked:
Listing updated:
Bought with:
Ying Liang, DRE #02093324
Star Max Realty
Source: CRMLS,MLS#: WS26009062 Originating MLS: California Regional MLS
Originating MLS: California Regional MLSPrice history
| Date | Event | Price |
|---|---|---|
| 2/27/2026 | Sold | $1,320,000+4.9%$702/sqft |
Source:  CRMLS #WS26009062 Report a problem CRMLS #WS26009062 Report a problem | ||
| 2/3/2026 | Contingent | $1,258,000$669/sqft |
Source: CRMLS #WS26009062 Report a problem | ||
| 1/15/2026 | Listed for sale | $1,258,000+19.8%$669/sqft |
Source: CRMLS #WS26009062 Report a problem | ||
| 10/16/2025 | Sold | $1,050,000$558/sqft |
Source: CRMLS #DW25220826 Report a problem | ||
| 9/25/2025 | Contingent | $1,050,000$558/sqft |
Source: CRMLS #DW25220826 Report a problem | ||
| 9/19/2025 | Listed for sale | $1,050,000$558/sqft |
Source: CRMLS #DW25220826 Report a problem | ||
Nearby homes

Get a cash offer in 3 minutes
Find out how much your home could sell for in as little as 3 minutes with a no-obligation cash offer.
Estimated market value
$1,297,400
