Skip main navigation
Sold
Street View
  • $925,000

    21835 SW Hedges Dr, Tualatin, OR 97062

    5beds
    3,473sqft
    Residential, Single Family Residence
    Built in 1990
    9,583.2 Square Feet Lot
    $942,300 Zestimate®
    $266/sqft
    $4,251 Estimated rent

    Home value

    $942,300

    $895,000 - $989,000

    $4,251/mo

    Zestimate® history
    Loading
    Loading...

    Owner options

    List your home for rent

    $4,251/mo

    Rent Zestimate®

    Find your next renter with Zillow Rental Manager. Plus, with online applications, you can quickly screen prospective tenants – for free.

    Learn more

    $4,251/mo

    Rent Zestimate®

    Refinance and save

    $5,592/mo

    Est. payment

    Refinancing to a lower rate could help reduce your monthly payments and save thousands over the life of the loan.

    See today's rates

    $5,592/mo

    Est. payment

    Explore your selling options

    Work with a Zillow partner agent

    Leverage their expertise and Zillow's premium Showcase listings to get your home seen by more buyers.

    Get started

    List with your own agent

    Get your home in front of millions of buyers by listing it on Zillow.

    Learn how to do it

    Sell it yourself

    Take full control of how buyers see your home on Zillow by listing For Sale by Owner (FSBO).

    List your home

    What's special

    Formal livingDining roomsWater featureQuiet sanctuaryExterior paintCozy spaceFrench doors
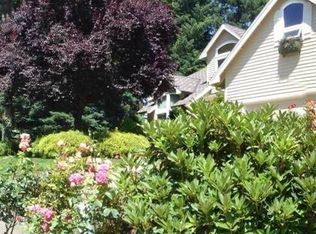
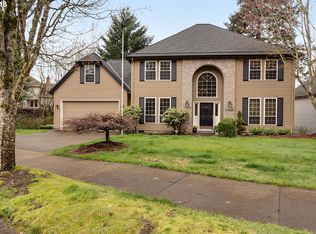
    Welcome to this exquisite home nestled in the highly sought-after Hedges Creek Neighborhood in Tualatin. This captivating residence offers an idyllic retreat, situated in the entrance to a peaceful cul-de-sac and bordered by a picturesque greenspace with a tranquil babbling brook and lush seasonal trees. Boasting 5 bedrooms, this spacious abode provides ample room for both relaxation and entertainment. The interior impresses with its vaulted ceilings, gleaming hardwood floors and Central Vacuum. The formal living and dining rooms exude sophistication, perfect for hosting gatherings and creating lasting memories.The heart of the home lies in the expansive kitchen, where culinary dreams come to life. Featuring a generous eat-bar island, granite countertops, and sleek black stainless steel appliances, this kitchen is a chef's delight. Adjacent is the light-filled family room, complete with a charming brick fireplace, offering a cozy space to unwind and connect with loved ones.Convenience meets functionality with a main floor office adorned with French doors, ideal for those who work from home or desire a quiet sanctuary for study. Ascend the stairs to discover the luxurious primary suite, boasting a spacious walk-in closet and a spa-like bathroom retreat, complete with a walk-in shower, heated floors and indulgent soaking tub.This home has been meticulously updated, with recent improvements including new interior and exterior paint, a new water heater, and a new furnace equipped with a split system and separate controls for optimal comfort on both levels. The addition of new KitchenAid Pro appliances, updated faucets, lighting fixtures, and fans further elevate the modern appeal of this residence. Outside, the enchanting grounds feature fruit trees, blueberries, and strawberries, providing a bounty of fresh produce to enjoy. With its prime location near Ibach Park, offering amenities such as tennis courts, water feature & baseball field!

    Zillow last checked:

    Listing updated:

    Listed by:

    Nick Shivers 503-389-0821,

    Keller Williams PDX Central,

    Richard Ovitt 503-502-5812,

    Keller Williams PDX Central

    Bought with:

    Amy Savage, 200204168

    A Group Real Estate

    Source: RMLS (OR),MLS#: 24357031MLS Logo

    Facts & features

    Interior

    Bedrooms & bathrooms
    • Bedrooms: 5
    • Bathrooms: 3
    • Full bathrooms: 3
    • Main level bathrooms: 1
    Primary bedroom
    • Features: Ceiling Fan, French Doors, Double Sinks, Soaking Tub, Suite, Walkin Closet, Walkin Shower
    • Level: Upper
    • Area: 210
    • Dimensions: 15 x 14
    Bedroom 2
    • Features: Closet, Wallto Wall Carpet
    • Level: Upper
    • Area: 165
    • Dimensions: 15 x 11
    Bedroom 3
    • Features: Closet, Wallto Wall Carpet
    • Level: Upper
    • Area: 176
    • Dimensions: 11 x 16
    Bedroom 4
    • Features: Closet, Wallto Wall Carpet
    • Level: Upper
    • Area: 143
    • Dimensions: 11 x 13
    Bedroom 5
    • Features: Closet, Wallto Wall Carpet
    • Level: Upper
    • Area: 169
    • Dimensions: 13 x 13
    Dining room
    • Features: Formal, Wallto Wall Carpet
    • Level: Main
    • Area: 132
    • Dimensions: 12 x 11
    Family room
    • Features: Builtin Features, Fireplace, Wallto Wall Carpet
    • Level: Main
    • Area: 255
    • Dimensions: 17 x 15
    Kitchen
    • Features: Builtin Range, Dishwasher, Eat Bar, Gas Appliances, Hardwood Floors, Island
    • Level: Main
    • Area: 315
    • Width: 15
    Living room
    • Features: Formal, Vaulted Ceiling, Wallto Wall Carpet
    • Level: Main
    • Area: 180
    • Dimensions: 12 x 15
    Heating
    • Forced Air, Fireplace(s)
    Cooling
    • Central Air
    Appliances
    • Included: Convection Oven, Dishwasher, Disposal, Free-Standing Gas Range, Gas Appliances, Range Hood, Stainless Steel Appliance(s), Built-In Range, Gas Water Heater
    • Laundry: Laundry Room
    Features
    • Ceiling Fan(s), Central Vacuum, Granite, High Ceilings, Closet, Formal, Built-in Features, Eat Bar, Kitchen Island, Vaulted Ceiling(s), Double Vanity, Soaking Tub, Suite, Walk-In Closet(s), Walkin Shower, Pantry
    • Flooring: Tile, Vinyl, Wall to Wall Carpet, Wood, Hardwood
    • Doors: French Doors
    • Windows: Aluminum Frames, Double Pane Windows
    • Basement: Crawl Space
    • Number of fireplaces: 1
    • Fireplace features: Gas
    Interior area
    • Total structure area: 3,473
    • Total interior livable area: 3,473 sqft

    Property

    Parking
    • Total spaces: 3
    • Parking features: Driveway, Garage Door Opener, Attached
    • Attached garage spaces: 3
    • Has uncovered spaces: Yes
    Features
    • Stories: 2
    • Patio & porch: Deck
    • Exterior features: Fire Pit, Water Feature, Yard
    • Has view: Yes
    • View description: Creek/Stream, Territorial
    • Has water view: Yes
    • Water view: Creek/Stream
    Lot
    • Size: 9,583 sqft
    • Features: Level, Sprinkler, SqFt 7000 to 9999
    Details
    • Parcel number: R2000598
    • Zoning: RL

    Construction

    Type & style
    • Home type: SingleFamily
    • Architectural style: Custom Style,Traditional
    • Property subtype: Residential, Single Family Residence
    Materials
    • Brick, Cedar
    • Foundation: Concrete Perimeter
    • Roof: Composition
    Condition
    • Resale
    • New construction: No
    • Year built: 1990

    Utilities & green energy

    • Gas: Gas
    • Sewer: Public Sewer
    • Water: Public
    • Utilities for property: Cable Connected

    Community & neighborhood

    Location
    • Region: Tualatin

    Other

    Other facts
    • Listing terms: Cash,Conventional,FHA,VA Loan
    • Road surface type: Paved

    Price history

    DateEventPrice
    5/10/2024Sold$925,000$266/sqft
    Source: RMLS (OR) #24357031 Report a problem
    4/13/2024Pending sale$925,000$266/sqft
    Source: RMLS (OR) #24357031 Report a problem
    4/11/2024Listed for sale$925,000+67.3%$266/sqft
    Source: RMLS (OR) #24357031 Report a problem
    9/30/2015Sold$553,000-1.3%$159/sqft
    Source: RMLS (OR) #15246186 Report a problem
    8/22/2015Pending sale$560,000$161/sqft
    Source: RE/MAX EQUITY GROUP- LAKE OSWEGO #15246186 Report a problem
    7/23/2015Price change$560,000-2.6%$161/sqft
    Source: RE/MAX EQUITY GROUP- LAKE OSWEGO #15246186 Report a problem
    6/23/2015Listed for sale$575,000$166/sqft
    Source: RE/MAX EQUITY GROUP- LAKE OSWEGO #15246186 Report a problem
    6/20/2015Pending sale$575,000$166/sqft
    Source: RE/MAX EQUITY GROUP- LAKE OSWEGO #15246186 Report a problem
    6/12/2015Listed for sale$575,000$166/sqft
    Source: RE/MAX EQUITY GROUP- LAKE OSWEGO #15246186 Report a problem

    Public tax history

    YearProperty taxesTax assessment
    2025$11,776 +10.1%$629,090 +3%
    2024$10,700 +2.7%$610,770 +3%
    2023$10,420 +4.5%$592,990 +3%
    2022$9,969 +4%$575,720
    2021$9,584 +5.6%--
    2020$9,072 +1.5%$542,680 +3%
    2019$8,938 +3%$526,880
    2018$8,675 $526,880 +6.1%
    2017$8,675 +13.7%$496,650 +3%
    2016$7,632 $482,190 +3%
    2015$7,632 +5.7%$468,150 +3%
    2014$7,219 +11.5%$454,520 +6.3%
    2013$6,475 +4.7%$427,750 +3%
    2012$6,181 +0.7%$415,300 -5.6%
    2011$6,139 +0.3%$440,050 -4%
    2010$6,123 -1.9%$458,340 -6.7%
    2009$6,243 +4.4%$491,390 -13.4%
    2008$5,977 +2.2%$567,600 -4.5%
    2007$5,849 +8.5%$594,280 +6.3%
    2006$5,391 -1%$558,850 +26.2%
    2005$5,448 +3.9%$442,790 +10.6%
    2004$5,243 +2.1%$400,470 +4.7%
    2003$5,134 +2.9%$382,670 +1.8%
    2002$4,990 +7%$375,910 +1.7%
    2001$4,665 +6.9%$369,470 +4.5%
    2000$4,362 $353,670

    Find assessor info on the county website

    Neighborhood: 97062

    Nearby schools

    GreatSchools rating
    Schools provided by the listing agent
    • Elementary: Byrom
    • Middle: Hazelbrook
    • High: Tualatin

    Source: RMLS (OR). This data may not be complete. We recommend contacting the local school district to confirm school assignments for this home.

    Get a cash offer in 3 minutes
    Find out how much your home could sell for in as little as 3 minutes with a no-obligation cash offer.
    Estimated market value
    $942,300
    Get a cash offer in 3 minutes
    Find out how much your home could sell for in as little as 3 minutes with a no-obligation cash offer.
    Estimated market value
    $942,300