Skip main navigation
Sold
  • $440,000

    21835 SW Vintner Ln, Sherwood, OR 97140

    3beds
    1,514sqft
    Residential, Townhouse
    Built in 2004
    1,742.4 Square Feet Lot
    $424,600 Zestimate®
    $291/sqft
    $2,342 Estimated rent

    Home value

    $424,600

    $399,000 - $450,000

    $2,342/mo

    Zestimate® history
    Loading
    Loading...

    Owner options

    List your home for rent

    $2,342/mo

    Rent Zestimate®

    Find your next renter with Zillow Rental Manager. Plus, with online applications, you can quickly screen prospective tenants – for free.

    Learn more

    $2,342/mo

    Rent Zestimate®

    Refinance and save

    $2,897/mo

    Est. payment

    Refinancing to a lower rate could help reduce your monthly payments and save thousands over the life of the loan.

    See today's rates

    $2,897/mo

    Est. payment

    Explore your selling options

    Work with a Zillow partner agent

    Leverage their expertise and Zillow's premium Showcase listings to get your home seen by more buyers.

    Get started

    List with your own agent

    Get your home in front of millions of buyers by listing it on Zillow.

    Learn how to do it

    Sell it yourself

    Take full control of how buyers see your home on Zillow by listing For Sale by Owner (FSBO).

    List your home

    What's special

    Cozy corner fireplaceFenced backyardEasy maintenance backyardLow-maintenance front yardPatio areaInviting open floor planMature trees
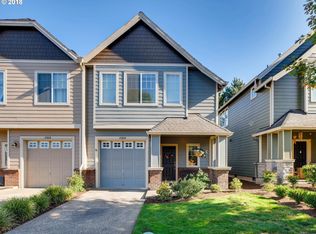
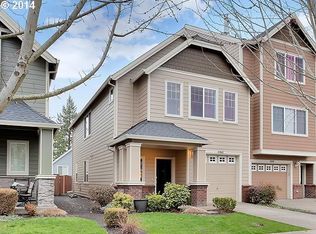
    Welcome to this wonderful townhouse in this sought after, charming community that's close to all the area has to offer! Featuring over 1,500 SF with 3 Bedrooms, 2.1 Bathrooms, a fenced backyard and an oversized 2 car tandem garage, complete with added storage! You're sure to love the inviting open floor plan with spacious living room boasting large windows and a cozy corner fireplace. This open and light filled living room flows into the dining room with laminate flooring, kitchen slab granite counters, eat-island and plenty of cabinetry, along with a nook area right off the back deck, overlooking mature trees and timbers providing added privacy in the background. You'll find three bedrooms and a laundry room upstairs, including the large primary suite with tray ceiling and large closet. Both additional rooms offer high ceilings, and one features a wainscoting accent wall. The low-maintenance front yard comes with exterior landscape maintenance from the HOA, and the easy maintenance backyard is fenced and features a patio area. The location couldn't get any better being so close to Old Town, area parks, the YMCA, shopping, dining, great Sherwood schools, easy access to 99W and all the area has to offer!

    Zillow last checked:

    Listing updated:

    Listed by:

    Jason Gardner 971-832-1234,

    Premiere Property Group, LLC

    Bought with:

    Daniela Walker, 201236529

    JMG - Jason Mitchell Group

    Source: RMLS (OR),MLS#: 24652846MLS Logo

    Facts & features

    Interior

    Bedrooms & bathrooms
    • Bedrooms: 3
    • Bathrooms: 3
    • Full bathrooms: 2
    • Partial bathrooms: 1
    • Main level bathrooms: 1
    Primary bedroom
    • Features: High Ceilings, Soaking Tub, Suite, Walkin Closet, Wallto Wall Carpet
    • Level: Upper
    • Area: 180
    • Dimensions: 15 x 12
    Bedroom 2
    • Features: Closet, Wallto Wall Carpet
    • Level: Upper
    • Area: 108
    • Dimensions: 9 x 12
    Bedroom 3
    • Features: Closet, Wallto Wall Carpet
    • Level: Upper
    • Area: 90
    • Dimensions: 9 x 10
    Dining room
    • Features: Deck, Sliding Doors, Laminate Flooring
    • Level: Main
    • Area: 121
    • Dimensions: 11 x 11
    Family room
    • Level: Lower
    Kitchen
    • Features: Island, Sliding Doors, Granite, Laminate Flooring
    • Level: Main
    • Area: 187
    • Width: 11
    Living room
    • Features: Fireplace, Wallto Wall Carpet
    • Level: Main
    • Area: 304
    • Dimensions: 16 x 19
    Heating
    • Forced Air, Fireplace(s)
    Cooling
    • Central Air
    Appliances
    • Included: Dishwasher, Disposal, Free-Standing Gas Range, Microwave, Plumbed For Ice Maker, Washer/Dryer, Gas Water Heater
    • Laundry: Laundry Room
    Features
    • Granite, High Ceilings, Closet, Kitchen Island, Soaking Tub, Suite, Walk-In Closet(s), Pantry
    • Flooring: Laminate, Vinyl, Wall to Wall Carpet
    • Doors: Sliding Doors
    • Windows: Double Pane Windows, Vinyl Frames
    • Number of fireplaces: 1
    • Fireplace features: Gas
    Interior area
    • Total structure area: 1,514
    • Total interior livable area: 1,514 sqft

    Property

    Parking
    • Total spaces: 2
    • Parking features: Driveway, On Street, Garage Door Opener, Tandem
    • Garage spaces: 2
    • Has uncovered spaces: Yes
    Features
    • Stories: 3
    • Patio & porch: Deck, Patio, Porch
    • Exterior features: Yard
    • Fencing: Fenced
    Lot
    • Size: 1,742 sqft
    • Dimensions: 1742
    • Features: Level, Sprinkler, SqFt 0K to 2999
    Details
    • Parcel number: R2117614

    Construction

    Type & style
    • Home type: Townhouse
    • Property subtype: Residential, Townhouse
    • Attached to another structure: Yes
    Materials
    • Brick, Cement Siding, Lap Siding
    • Foundation: Slab
    • Roof: Composition
    Condition
    • Resale
    • New construction: No
    • Year built: 2004

    Utilities & green energy

    • Gas: Gas
    • Sewer: Public Sewer
    • Water: Public

    Community & neighborhood

    Security
    • Security features: None
    Location
    • Region: Sherwood
    • Subdivision: Vintage Creek

    HOA & financial

    HOA
    • Has HOA: Yes
    • HOA fee: $260 monthly
    • Amenities included: Exterior Maintenance, Maintenance Grounds, Management

    Other

    Other facts
    • Listing terms: Cash,Conventional,FHA,VA Loan
    • Road surface type: Paved

    Price history

    DateEventPrice
    12/12/2024Sold$440,000-0.9%$291/sqft
    Source: RMLS (OR) #24652846 Report a problem
    11/11/2024Pending sale$444,000$293/sqft
    Source: RMLS (OR) #24652846 Report a problem
    10/25/2024Price change$444,000-1.1%$293/sqft
    Source: RMLS (OR) #24652846 Report a problem
    7/12/2024Listed for sale$449,000+42.1%$297/sqft
    Source: RMLS (OR) #24652846 Report a problem
    7/10/2018Sold$315,900+86.8%$209/sqft
    Source: RMLS (OR) #18595206 Report a problem
    1/23/2004Sold$169,092$112/sqft
    Source: Public Record Report a problem

    Public tax history

    YearProperty taxesTax assessment
    2025$4,715 +3.8%$238,330 +3%
    2024$4,543 +2.4%$231,390 +3%
    2023$4,434 +11.8%$224,660 +3%
    2022$3,967 +1.3%$218,120
    2021$3,916 +1.7%--
    2020$3,851 +1.9%$205,610 +3%
    2019$3,778 +3.1%$199,630
    2018$3,664 $199,630 +6.1%
    2017$3,664 +6.1%$188,180 +3%
    2016$3,455 $182,700 +3%
    2015$3,455 +5.3%$177,380 +3%
    2014$3,282 +3%$172,220 +3%
    2013$3,185 +3.7%$167,210 +3%
    2012$3,070 +2.8%$162,340 -21.4%
    2011$2,987 +2.2%$206,610 -4.3%
    2010$2,923 +2.5%$215,810 -4.5%
    2009$2,853 +5.2%$225,950 -6.2%
    2008$2,712 +0.8%$240,880 -5.3%
    2007$2,691 +19.1%$254,320 +8.5%
    2006$2,260 +0.7%$234,460 +23.8%
    2005$2,245 +16.3%$189,440 +25.3%
    2004$1,930 $151,180

    Find assessor info on the county website

    Neighborhood: 97140

    Nearby schools

    GreatSchools rating
    Schools provided by the listing agent
    • Elementary: Ridges
    • Middle: Sherwood
    • High: Sherwood

    Source: RMLS (OR). This data may not be complete. We recommend contacting the local school district to confirm school assignments for this home.

    Get a cash offer in 3 minutes
    Find out how much your home could sell for in as little as 3 minutes with a no-obligation cash offer.
    Estimated market value
    $424,600
    Get a cash offer in 3 minutes
    Find out how much your home could sell for in as little as 3 minutes with a no-obligation cash offer.
    Estimated market value
    $424,600