Fairview Terrace Rare one level end unit opportunity! Beautifully maintained and updated 2 bedroom 2 bath open floorplan townhouse. There is an abundance of natural light and the vaulted ceilings give it a nice open feel. There are only 8 of this model available (Gettysburg) Seller has kept this home in immaculate condition and has done many updates including a new furnace, A/C, quality carpet, window coverings, paint and so much more! Refrigerator, washer/dryer are included. You will love the open living floorplan with vaulted ceilings. A large kitchen with a walk in pantry and so much storage. The primary bedroom is very spacious with a private bathroom, double sinks, walk in closet and laundry room. The 2nd bedroom is on the opposite side of the house and a 2nd full bathroom. Fairview Terrace has a well managed HOA. Dues include water/sewer, annual pool/hottub, all landscaping, exterior maintenence and so much more! Roof replacements have been done within past 2 years. Fairview Terrace is a unique gated easy living community!
Sold
$368,500
21836 NE Heartwood Cir, Fairview, OR 97024
2beds
1,162sqft
Residential, Townhouse
Built in 2004
3,920 Square Feet Lot
$361,000 Zestimate®
$317/sqft
$2,057 Estimated rent
Home value
$361,000
$343,000 - $379,000
$2,057/mo
Zestimate® history
Owner options
List your home for rent
$2,057/mo
Rent Zestimate®
Find your next renter with Zillow Rental Manager. Plus, with online applications, you can quickly screen prospective tenants – for free.
$2,057/mo
Rent Zestimate®
Refinance and save
$2,756/mo
Est. payment
Refinancing to a lower rate could help reduce your monthly payments and save thousands over the life of the loan.
$2,756/mo
Est. payment
Explore your selling options
Work with a Zillow partner agent
Leverage their expertise and Zillow's premium Showcase listings to get your home seen by more buyers.
Get startedList with your own agent
Get your home in front of millions of buyers by listing it on Zillow.
Learn how to do itSell it yourself
Take full control of how buyers see your home on Zillow by listing For Sale by Owner (FSBO).
List your homeWhat's special
Annual poolWalk in closetVaulted ceilingsLarge kitchenLaundry roomDouble sinksImmaculate condition
Zillow last checked:
Listing updated:
Listed by:
Dawn York 503-351-2726,
RE/MAX Equity Group
Bought with:
Troy Wilkerson, 200504513
The Broker Network, LLC
Source: RMLS (OR),MLS#: 24548377
Facts & features
Interior
Bedrooms & bathrooms
- Bedrooms: 2
- Bathrooms: 2
- Full bathrooms: 2
- Main level bathrooms: 2
Rooms
- Room types: Laundry, Bedroom 2, Dining Room, Family Room, Kitchen, Living Room, Primary Bedroom
Primary bedroom
- Features: Bathroom, Ceiling Fan, Walkin Closet, Wallto Wall Carpet, Washer Dryer
- Level: Main
- Area: 156
- Dimensions: 13 x 12
Bedroom 2
- Features: Wallto Wall Carpet
- Level: Main
- Area: 100
- Dimensions: 10 x 10
Dining room
- Features: Tile Floor, Vaulted Ceiling
- Level: Main
- Area: 49
- Dimensions: 7 x 7
Kitchen
- Features: Eat Bar, Pantry, Free Standing Refrigerator, Tile Floor, Vaulted Ceiling
- Level: Main
- Area: 168
- Width: 12
Living room
- Features: Ceiling Fan, Fireplace, Sliding Doors, Tile Floor, Vaulted Ceiling
- Level: Main
- Area: 210
- Dimensions: 15 x 14
Heating
- Forced Air, Fireplace(s)
Cooling
- Central Air
Appliances
- Included: Dishwasher, Disposal, Free-Standing Range, Free-Standing Refrigerator, Instant Hot Water, Microwave, Plumbed For Ice Maker, Stainless Steel Appliance(s), Washer/Dryer, Gas Water Heater
- Laundry: Laundry Room
Features
- High Ceilings, Vaulted Ceiling(s), Eat Bar, Pantry, Ceiling Fan(s), Bathroom, Walk-In Closet(s), Tile
- Flooring: Tile, Wall to Wall Carpet
- Doors: Sliding Doors
- Windows: Double Pane Windows, Vinyl Frames
- Basement: None
- Number of fireplaces: 1
- Fireplace features: Gas
Interior area
- Total structure area: 1,162
- Total interior livable area: 1,162 sqft
Property
Parking
- Total spaces: 1
- Parking features: Driveway, Other, Garage Door Opener, Attached
- Attached garage spaces: 1
- Has uncovered spaces: Yes
Accessibility
- Accessibility features: Accessible Hallway, Garage On Main, Ground Level, Minimal Steps, Natural Lighting, One Level, Accessibility
Features
- Levels: One
- Stories: 1
- Patio & porch: Covered Patio
- Spa features: Association
Lot
- Size: 3,920 Square Feet
- Features: Commons, Level, SqFt 3000 to 4999
Details
- Parcel number: R518178
Construction
Type & style
- Home type: Townhouse
- Property subtype: Residential, Townhouse
- Attached to another structure: Yes
Materials
- Cement Siding, Lap Siding
- Foundation: Slab
- Roof: Composition
Condition
- Resale
- New construction: No
- Year built: 2004
Utilities & green energy
- Gas: Gas
- Sewer: Public Sewer
- Water: Public
- Utilities for property: Cable Connected
Community & HOA
Community
- Subdivision: Fairview Terrace
HOA
- Has HOA: Yes
- Amenities included: All Landscaping, Athletic Court, Exterior Maintenance, Gated, Gym, Insurance, Management, Party Room, Road Maintenance, Sewer, Spa Hot Tub, Water
- HOA fee: $441 monthly
Location
- Region: Fairview
Financial & listing details
- Price per square foot: $317/sqft
- Tax assessed value: $331,720
- Annual tax amount: $3,116
- Date on market: 3/23/2024
- Cumulative days on market: 7 days
- Listing terms: Cash,Conventional,FHA,VA Loan
- Road surface type: Paved
Price history
| Date | Event | Price |
|---|---|---|
| 4/23/2024 | Sold | $368,500-0.4%$317/sqft |
Source:  RMLS (OR) #24548377 Report a problem RMLS (OR) #24548377 Report a problem | ||
| 3/30/2024 | Pending sale | $369,900$318/sqft |
Source: RMLS (OR) #24548377 Report a problem | ||
| 3/23/2024 | Listed for sale | $369,900+45.1%$318/sqft |
Source: RMLS (OR) #24548377 Report a problem | ||
| 4/27/2018 | Sold | $254,900$219/sqft |
Source: RMLS (OR) #18552471 Report a problem | ||
| 3/30/2018 | Pending sale | $254,900$219/sqft |
Source: RE/MAX Equity Group #18552471 Report a problem | ||
| 3/18/2018 | Listed for sale | $254,900$219/sqft |
Source: RE/MAX Equity Group #18552471 Report a problem | ||
| 3/8/2018 | Pending sale | $254,900$219/sqft |
Source: RE/MAX Equity Group #18552471 Report a problem | ||
| 2/25/2018 | Listed for sale | $254,900+65.4%$219/sqft |
Source: RE/MAX Equity Group #18552471 Report a problem | ||
| 1/9/2004 | Sold | $154,075$133/sqft |
Source: Public Record Report a problem | ||
Public tax history
| Year | Property taxes | Tax assessment |
|---|---|---|
| 2025 | $2,822 -11.8% | $149,620 -14.9% |
| 2024 | $3,200 +2.7% | $175,920 +3% |
| 2023 | $3,117 +2.6% | $170,800 +3% |
| 2022 | $3,038 +2.7% | $165,830 +3% |
| 2021 | $2,957 +7.1% | $161,000 +3% |
| 2020 | $2,760 +4.4% | $156,320 +3% |
| 2019 | $2,644 | $151,770 +3% |
| 2018 | $2,644 +1.2% | $147,350 +3% |
| 2017 | $2,614 +8.1% | $143,060 +3% |
| 2016 | $2,417 | $138,900 +3% |
| 2015 | $2,417 +2.9% | $134,860 +3% |
| 2014 | $2,349 +14.2% | $130,940 +8.4% |
| 2013 | $2,057 -6.7% | $120,810 -6.2% |
| 2012 | $2,205 +4.4% | $128,780 +3% |
| 2011 | $2,113 +3.9% | $125,030 +3% |
| 2010 | $2,034 +6.9% | $121,390 +3% |
| 2009 | $1,902 +2.1% | $117,860 +3% |
| 2008 | $1,863 +2.6% | $114,430 +3% |
| 2007 | $1,816 +4.2% | $111,100 +3% |
| 2006 | $1,743 +2.3% | $107,870 +3% |
| 2005 | $1,705 +3.3% | $104,730 +3% |
| 2004 | $1,650 +215.9% | $101,680 +215.8% |
| 2003 | $523 +245.5% | $32,200 +243.6% |
| 2002 | $151 | $9,370 |
Find assessor info on the county website
Neighborhood: 97024
Nearby homes
- $366,2003 bd3 ba1.5k sqft21840 NE Heartwood Cir, Fairview, OR 97024Off Market

- $355,5003 bd2 ba1.6k sqft21832 NE Heartwood Cir, Fairview, OR 97024Off Market
- $420,6003 bd3 ba1.9k sqft21844 NE Heartwood Cir, Fairview, OR 97024Off Market
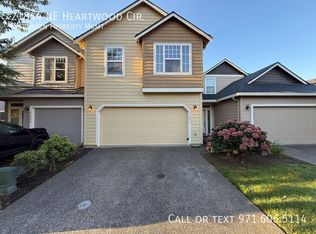
- $367,0003 bd3 ba1.9k sqft21828 NE Heartwood Cir, Fairview, OR 97024Off Market
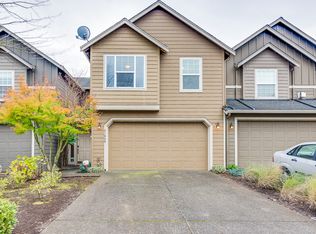
- $341,7002 bd3 ba1.3k sqft21848 NE Heartwood Cir, Fairview, OR 97024Off Market
- $389,5003 bd2 ba1.6k sqft21824 NE Heartwood Cir, Fairview, OR 97024Off Market
- $61,000-- bd-- ba-- sqft2800 NE Arborcrest Dr, Fairview, OR 97024Off Market
- $368,200-- bd2 ba1.1k sqft21815 NE Larkspur Ln, Fairview, OR 97024Off Market
Nearby schools
GreatSchools rating
- 4/10Fairview Elementary SchoolGrades: K-5Distance: 0.3 mi
- 1/10Reynolds Middle SchoolGrades: 6-8Distance: 1.2 mi
- 1/10Reynolds High SchoolGrades: 9-12Distance: 2 mi
Schools provided by the listing agent
- Elementary: Fairview
- Middle: Reynolds
- High: Reynolds
Source: RMLS (OR). This data may not be complete. We recommend contacting the local school district to confirm school assignments for this home.
Get a cash offer in 3 minutes
Find out how much your home could sell for in as little as 3 minutes with a no-obligation cash offer.
Estimated market value
$361,000
Get a cash offer in 3 minutes
Find out how much your home could sell for in as little as 3 minutes with a no-obligation cash offer.
Estimated market value
$361,000
- Oregon
- Multnomah County
- Fairview
- 97024
- 21836 NE Heartwood Cir
Nearby cities
Nearby zip codes
Other Fairview Topics
