Skip main navigation
Sold for $825,000
  • $825,000

    21837 N MONTEGO Drive, Sun City West, AZ 85375

    2beds
    2,773sqft
    Single Family Residence
    Built in 1995
    9,758 Square Feet Lot
    $831,800 Zestimate®
    $298/sqft
    $2,215 Estimated rent

    Home value

    $831,800

    $765,000 - $907,000

    $2,215/mo

    Zestimate® history
    Loading
    Loading...

    Owner options

    List your home for rent

    $2,215/mo

    Rent Zestimate®

    Find your next renter with Zillow Rental Manager. Plus, with online applications, you can quickly screen prospective tenants – for free.

    Learn more

    $2,215/mo

    Rent Zestimate®

    Refinance and save

    $4,760/mo

    Est. payment

    Refinancing to a lower rate could help reduce your monthly payments and save thousands over the life of the loan.

    See today's rates

    $4,760/mo

    Est. payment

    Explore your selling options

    Work with a Zillow partner agent

    Leverage their expertise and Zillow's premium Showcase listings to get your home seen by more buyers.

    Get started

    List with your own agent

    Get your home in front of millions of buyers by listing it on Zillow.

    Learn how to do it

    Sell it yourself

    Take full control of how buyers see your home on Zillow by listing For Sale by Owner (FSBO).

    List your home

    What's special

    Fully furnishedEver-hot water dispenserCentral vacuum systemMillion-dollar golf course viewsTwo spacious ensuite bedrooms
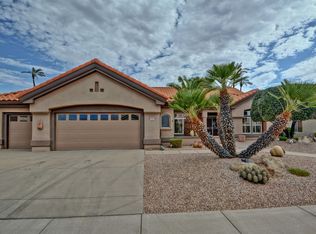
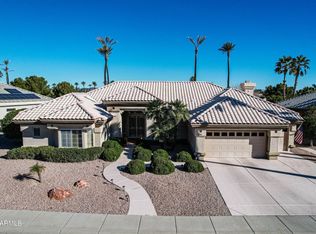
    ONE-OF-A-KIND PROPERTY with MILLION-DOLLAR GOLF COURSE VIEWS! Prime lot overlooking the Desert Trails Golf Course featuring RARE TRIPLE FAIRWAY (15th, 16th and 17th) and WATER VEIWS This EXPANDED San Carlos model is being offered FULLY FURNISHED and is available for the first time from the original owner, who has METICULOUSLY MAINTAINED and THOUGHTFULLY UPDATED the home throughout the years. The ideal floor plan includes two spacious ensuite bedrooms plus a dedicated office/study with French doors and built-in cherry cabinetry. The home also features formal living and dining areas with custom chandelier lighting, along with an expanded family room highlighted by a full wall of built-ins, an entertainment center, and an electric holographic fireplace providing both ambiance and supplemental heat. The chef's kitchen is truly exceptional, featuring 6cm granite throughout, a massive kitchen island with counter seating, custom cabinetry (including built-in spice racks, premium appliances, induction cooktop, dual wall ovens, Ever-Hot water dispenser, pantry, and a dining area perfectly positioned to capture the spectacular water and golf course views. Outdoor living is equally impressive. The extended patio spans the full width of the home and includes an insulated patio roof, ceiling fans, and roll-down sunshades for year-round comfort. The patio furniture, custom fountain, BBQs, storage shed, and deck box all convey, making this outdoor space ready to enjoy immediately. Additional highlights include a 2.5-car garage plus dedicated golf cart garage, extensive storage, and a hobby/storage room leading to the garage. Major Improvements Include: New Premium Tyvek roof underlayment (2017) - 40-year material warranty and 10-year installation warranty -- Exterior paint and driveway/walkway resurfaced and painted (2024) - 5-year warranty -- New 50-gallon water heater with recirculation pump (2025) -- New water softener (2023) -- One A/C unit replaced (2022) -- Custom leaded glass double front doors with overhead window -- Hidden roll-away screens on front and patio doors -- Landscape lighting in front and back yards -- Solar tubes and skylights for abundant natural light -- Additional electrical outlets in kitchen and floor outlets in family room -- Coffered ceilings and custom 4" baseboards -- Two built-in shoe closets in the primary bedroom -- Spa-inspired primary bath with large roll-in shower, bench seating, 6cm granite counters, dual vanities, extra outlets (including USB), and walk-in closet -- Spacious guest suite with private bath and walk-in closet -- Central vacuum system -- Storage/hobby room leading to garage -- New Samsung washer and dryer -- Extended 2.5-car garage with utility sink, extensive built-in cabinetry, storage drawers, and dedicated golf cart bay -- A rare opportunity to own a beautifully maintained golf course property with exceptional views, upgrades, and furnishings included in one of Sun City West's most desirable locations.

    Zillow last checked:

    Listing updated:

    Listed by:

    Kelly Chaplin-Dahl 9492121927,

    Realty ONE Group,

    Albert Dahl 602-206-1972,

    Realty ONE Group

    Bought with:

    Timothy Ogle, SA680441000

    West USA Realty

    Gina Ogle, SA680518000

    West USA Realty

    Source: ARMLS,MLS#: 6995614MLS Logo

    Facts & features

    Interior

    Bedrooms & bathrooms
    • Bedrooms: 2
    • Bathrooms: 3
    • Full bathrooms: 2
    • 1/2 bathrooms: 1
    Heating
    • Natural Gas
    Cooling
    • Central Air
    Appliances
    • Included: Dryer, Washer, Refrigerator, Built-in Microwave, Dishwasher, Disposal, Induction Cooktop
    • Laundry: In Garage
    Features
    • Granite Counters, Double Vanity, Eat-in Kitchen, 9+ Flat Ceilings, No Interior Steps, Kitchen Island, Pantry, Full Bth Master Bdrm
    • Flooring: Carpet, Tile
    • Windows: Screens, Skylight(s), Double Pane Windows
    • Has basement: No
    • Number of fireplaces: 1
    Interior area
    • Total structure area: 2,773
    • Total interior livable area: 2,773 sqft

    Property

    Parking
    • Total spaces: 2.5
    • Parking features: Attached, Garage Door Opener, Direct Access, Attch'd Gar Cabinets, Golf Cart Garage
    • Attached garage spaces: 2.5
    Accessibility
    • Accessibility features: Bath Roll-In Shower, Bath Grab Bars
    Features
    • Stories: 1
    • Patio & porch: Covered, Patio
    • Spa features: None
    • Fencing: See Remarks,Partial
    • Has view: Yes
    • View description: Golf Course
    • Waterfront features: Waterfront
    Lot
    • Size: 9,758 Square Feet
    • Features: North/South Exposure, Waterfront, Desert Back, Desert Front, On Golf Course, Auto Timer H2O Front, Auto Timer H2O Back
    Details
    • Parcel number: 23230604
    • Special conditions: Age Restricted (See Remarks)

    Construction

    Type & style
    • Home type: SingleFamily
    • Architectural style: Contemporary
    • Property subtype: Single Family Residence
    Materials
    • Stucco, Wood Frame, Painted
    • Foundation: Slab
    • Roof: Tile
    Condition
    • Year built: 1995
    Details
    • Builder name: Del Webb

    Utilities & green energy

    • Sewer: Public Sewer
    • Water: Pvt Water Company

    Community & HOA

    Community
    • Features: Pool, Golf, Pickleball, Community Spa, Community Spa Htd, Tennis Court(s), Biking/Walking Path, Fitness Center
    • Senior community: Yes
    • Subdivision: SUN CITY WEST UNIT 58
    HOA
    • Has HOA: No
    • Services included: No Fees
    Location
    • Region: Sun City West

    Financial & listing details

    • Price per square foot: $298/sqft
    • Tax assessed value: $501,000
    • Annual tax amount: $4,373
    • Date on market: 3/19/2026
    • Cumulative days on market: 14 days
    • Listing terms: Cash,Conventional,FHA,VA Loan
    • Ownership: Fee Simple
    • Road surface type: Paved

    Price history

    DateEventPrice
    5/14/2026Sold$825,000-2.9%$298/sqft
    Source: ARMLS #6995614 Report a problem
    4/3/2026Pending sale$850,000$307/sqft
    Source: ARMLS #6995614 Report a problem
    3/19/2026Listed for sale$850,000+180.9%$307/sqft
    Source: ARMLS #6995614 Report a problem
    11/20/1996Sold$302,614$109/sqft
    Source: Public Record Report a problem

    Public tax history

    YearProperty taxesTax assessment
    2025$2,765 -0.2%$50,100 -9%
    2024$2,770 +3.9%$55,070 +43.8%
    2023$2,666 -31.5%$38,287 -0.8%
    2022$3,890 -1%$38,580 +1.3%
    2021$3,928 +2.6%$38,070 +2.7%
    2020$3,830 +2.6%$37,070 +10.2%
    2019$3,733 $33,650 +5.6%
    2018$3,733 +4.1%$31,880 +1.8%
    2017$3,584 +13.3%$31,310 +4.3%
    2016$3,163 $30,010 +10.9%
    2015$3,163 $27,070 +9.7%
    2014-- $24,680 +4.7%
    2013-- $23,580 -3.8%
    2012-- $24,510 -4.4%
    2011-- $25,630 -2.6%
    2010-- $26,320 -13.1%
    2009-- $30,300 -22%
    2008-- $38,850 +2.4%
    2007-- $37,950 +46.2%
    2006-- $25,950
    2005-- $25,950 +9.3%
    2004-- $23,750
    2003-- $23,750 +15.6%
    2002-- $20,550
    Find assessor info on the county website

    Neighborhood: 85375

    Nearby schools

    GreatSchools rating
    Get a cash offer in 3 minutes
    Find out how much your home could sell for in as little as 3 minutes with a no-obligation cash offer.
    Estimated market value
    $831,800
    Get a cash offer in 3 minutes
    Find out how much your home could sell for in as little as 3 minutes with a no-obligation cash offer.
    Estimated market value
    $831,800