Skip main navigation
Off market
  • $780,600

    21837 N Rainbow Rd, Deer Park, IL 60010

    4beds
    3,136sqft
    SingleFamily
    Built in 1977
    1.06 Acres Lot
    $780,600 Zestimate®
    $249/sqft
    $5,019 Estimated rent

    Home value

    $780,600

    $734,000 - $835,000

    $5,019/mo

    Zestimate® history
    Loading
    Loading...

    Owner options

    List your home for rent

    $5,019/mo

    Rent Zestimate®

    Find your next renter with Zillow Rental Manager. Plus, with online applications, you can quickly screen prospective tenants – for free.

    Learn more

    $5,019/mo

    Rent Zestimate®

    Refinance and save

    $5,918/mo

    Est. payment

    Refinancing to a lower rate could help reduce your monthly payments and save thousands over the life of the loan.

    See today's rates

    $5,918/mo

    Est. payment

    Explore your selling options

    Work with a Zillow partner agent

    Leverage their expertise and Zillow's premium Showcase listings to get your home seen by more buyers.

    Get started

    List with your own agent

    Get your home in front of millions of buyers by listing it on Zillow.

    Learn how to do it

    Sell it yourself

    Take full control of how buyers see your home on Zillow by listing For Sale by Owner (FSBO).

    List your home

    What's special


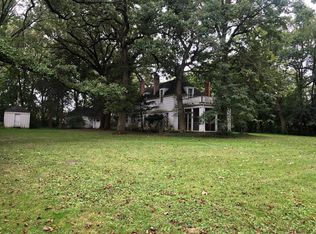
    Meticulously maintained, this custom-built home is located in the beautiful Mossley Hill Farm subdivision in Deer Park. This spectacular home is nestled in a beautiful, wooded area with mature trees and landscape. The feel is seemingly a world away, yet so close to everything: dining in downtown Barrington and Lake Zurich, shopping at Deer Park Town Center, walking and biking at Cuba Marsh Forest Preserve, etc. For commuters, the Barrington Metra station is only 10 minutes away and the northwest expressway is easily accessible. Perfect for entertaining with family and friends, this home includes one-acre of outdoor living space, a beautiful in-ground pool, paver patio, and pergola. Summers are all yours to enjoy swimming, bon fires and s'mores with family and friends... all in private surroundings. The home itself features 4 bedrooms and 2 full bathrooms. Solid hardwood floors (3/4 inch thick) span throughout the first floor. The open floor plan features an updated kitchen, family room with a gas fireplace, dining room, and a large living room that opens to a fantastic four seasons room with stunning views of the wooded neighborhood. The bedrooms upstairs are great size and bathrooms have been recently updated. Master bedroom has a large walk-in closet with plenty of room for his and her wardrobes. A large finished basement includes additional living areas for TV viewing, pool table, wet bar, and workshop area. In addition, the two crawl spaces are perfect for extra storage. The large two car garage is big enough to fit a third car, if needed, or simply use to store other outdoor tools and toys. Garage also has a heater that can be used during colder seasons. Furthermore, a reinforced I-beam was installed to support safe storage of heavy items in the garage attic. The original-owner has continued to maintain this home throughout the years, without sparing on the upgrades: new Pella windows (2012) and Anderson patio doors, new roof (2015) and in-ground sprinkler system (2010), new furnace (2012) and house water filtration (2013), new pool pump and liner (2017/ 2018), large outdoor shed (2016), new outdoor lighting and exterior light fixtures (2008), solid oak doors and oak trim, second electrical panel in garage (240v)... and the list goes on! If you're seeking high quality, great space, and excellent location - then look no further! Come see this treasure of a home of Rainbow Road.

    This property is not currently displayed as for sale or rent on Zillow. This may be different from what's on other websites or public sources.

    Facts & features

    Interior

    Bedrooms & bathrooms
    • Bedrooms: 4
    • Bathrooms: 4
    • Full bathrooms: 2
    • 1/2 bathrooms: 2
    Heating
    • Forced air, Gas
    Cooling
    • Central
    Appliances
    • Included: Dishwasher, Dryer, Garbage disposal, Range / Oven, Refrigerator, Washer
    Features
    • Flooring: Tile, Carpet, Hardwood
    • Basement: Finished, Crawl
    • Has fireplace: Yes
    Interior area
    • Total interior livable area: 3,136 sqft

    Property

    Parking
    • Total spaces: 2
    • Parking features: Garage - Attached
    Features
    • Exterior features: Brick
    Lot
    • Size: 1.06 Acres
    Details
    • Parcel number: 1430101005

    Construction

    Type & style
    • Home type: SingleFamily
    Materials
    • Roof: Asphalt
    Condition
    • Year built: 1977

    Utilities & green energy

    • Sewer: Septic-Private

    Community & HOA

    Location
    • Region: Deer Park

    Financial & listing details

    • Price per square foot: $249/sqft
    • Tax assessed value: $534,269
    • Annual tax amount: $11,918

    Price history

    DateEventPrice
    12/10/2020Sold$560,000-4.3%$179/sqft
    Source: MRED as distributed by MLS GRID #10879307 Report a problem
    10/3/2020Pending sale$585,000$187/sqft
    Source: Baird & Warner #10879307 Report a problem
    9/23/2020Price change$585,000-0.8%$187/sqft
    Source: Baird & Warner #10879307 Report a problem
    9/2/2020Price change$590,000-1.7%$188/sqft
    Source: Baird & Warner #10879307 Report a problem
    7/14/2020Price change$599,900-0.8%$191/sqft
    Source: Baird & Warner #10879307 Report a problem
    6/22/2020Price change$605,000-1.6%$193/sqft
    Source: Baird & Warner #10879307 Report a problem
    6/5/2020Price change$615,000-0.8%$196/sqft
    Source: Baird & Warner #10879307 Report a problem
    2/25/2020Listed for sale$620,000$198/sqft
    Source: Baird & Warner #10646838 Report a problem

    Public tax history

    YearProperty taxesTax assessment
    2024$11,918 -0.3%$185,925 +4.4%
    2023$11,954 +7.9%$178,072 +2.8%
    2022$11,080 +4%$173,289 +9.3%
    2021$10,651 +5.5%$158,492 +2.6%
    2020$10,091 +1.6%$154,431 +0.9%
    2019$9,932 -2.7%$153,083 -5.4%
    2018$10,208 $161,872 +1.8%
    2017$10,208 +3.4%$158,948 +3.3%
    2016$9,875 -3.8%$153,915 +5%
    2015$10,262 +7.9%$146,599 +3.7%
    2014$9,511 +4.2%$141,368 -0.2%
    2012$9,130 +3.8%$141,666 -6.1%
    2011$8,793 -5.2%$150,889 -9.6%
    2010$9,273 +5.7%$166,976 +3%
    2009$8,771 +2.4%$162,157 +2.1%
    2008$8,566 +9%$158,869 +4.1%
    2006$7,860 +3.3%$152,622
    2005$7,612 -0.7%--
    2004$7,663 --
    2003-- --
    2002$6,885 +108%--
    2001$3,310 -43.4%$110,379 +2.7%
    2000$5,851 $107,477
    Find assessor info on the county website

    Neighborhood: 60010

    Nearby schools

    GreatSchools rating
    Schools provided by the listing agent
    • Elementary: Isaac Fox Elementary School
    • Middle: Lake Zurich Middle - S Campus
    • High: Lake Zurich High School

    Source: The MLS. This data may not be complete. We recommend contacting the local school district to confirm school assignments for this home.

    Get a cash offer in 3 minutes
    Find out how much your home could sell for in as little as 3 minutes with a no-obligation cash offer.
    Estimated market value
    $780,600
    Get a cash offer in 3 minutes
    Find out how much your home could sell for in as little as 3 minutes with a no-obligation cash offer.
    Estimated market value
    $780,600