Bright and beautifully updated, this well-appointed 4-bedroom, 2-bathroom home with a private backyard pool features approximately 1,600 sq. ft. of living space on a generous 7,722 sq. ft. lot in Canoga Park. Fresh improvements, abundant natural light, and a flowing open layout create comfortable spaces designed for both everyday living and entertaining. A covered front porch and impressive double-door entry welcome you into a refreshed interior featuring hardwood floors and freshly painted interior and exterior finishes that give the home a crisp, updated appearance. The thoughtfully designed floor plan includes four bedrooms, each freshly painted and appointed with new wall-to-wall carpeting, natural light, and mirrored closet doors. The primary suite features new carpeting, ample closet space, and a private en suite bathroom with a tiled tub and shower combination, tile flooring, and a modern white vanity. A beautifully updated guest bathroom accommodates the additional bedrooms and includes tile flooring, a stylish vanity, a custom tiled tub and shower combination, and a framed dressing mirror. The updated kitchen blends style and functionality with refinished cabinetry extending to the ceiling, new quartz countertops, hardwood floors, recessed lighting, and crown molding. Stainless steel appliances include a 5-burner gas range, dishwasher, refrigerator with ice maker, range hood, and a durable stainless steel dual undermount basin with pull-down faucet. A charming breakfast nook provides the perfect space for casual dining. A formal dining area provides an ideal setting for family meals or entertaining guests while remaining open to the main living spaces. The spacious family room serves as the central gathering area of the home and features new carpeting, recessed lighting, crown molding, and a striking floor-to-ceiling white fireplace with a new electric insert and mantle. French doors with sidelights open to the backyard, bringing in abundant natural light while creating seamless indoor-outdoor access. The backyard offers a relaxing outdoor retreat with a large covered patio, in-ground pool, palm trees, mature shade trees, and tall privacy trees that create a comfortable setting for outdoor living and entertaining. Additional highlights include central air and heating and air conditioning, a new electrical panel, new A/C ducting and registers, hall linen storage, direct-access garage, and a refinished asphalt driveway.
Sold for $855,000
Listed by: Park Regency Realty • Jim Sandoval • Contact: 818-363-6116
Bought with: Belmont Brokerage Inc
$855,000
21838 Eccles St, Canoga Park, CA 91304
4beds
1,600sqft
Single Family Residence
Built in 1963
7,722 Square Feet Lot
$856,700 Zestimate®
$534/sqft
$4,580 Estimated rent
Home value
$856,700
$780,000 - $942,000
$4,580/mo
Zestimate® history
Owner options
List your home for rent
$4,580/mo
Rent Zestimate®
Find your next renter with Zillow Rental Manager. Plus, with online applications, you can quickly screen prospective tenants – for free.
$4,580/mo
Rent Zestimate®
Refinance and save
$5,532/mo
Est. payment
Refinancing to a lower rate could help reduce your monthly payments and save thousands over the life of the loan.
$5,532/mo
Est. payment
Explore your selling options
Work with a Zillow partner agent
Leverage their expertise and Zillow's premium Showcase listings to get your home seen by more buyers.
Get startedList with your own agent
Get your home in front of millions of buyers by listing it on Zillow.
Learn how to do itSell it yourself
Take full control of how buyers see your home on Zillow by listing For Sale by Owner (FSBO).
List your homeWhat's special
Private backyard poolCovered front porchAbundant natural lightIn-ground poolFlowing open layoutBright and beautifully updatedTile flooring
Zillow last checked:
Listing updated:
Listed by:
Jim Sandoval DRE #01726729 jsandoval@parkregency.com,
Park Regency Realty
Bought with:
Arnold Daniels, DRE #02065145
Belmont Brokerage Inc
Source: CRMLS,MLS#: SR26015185 Originating MLS: California Regional MLS
Originating MLS: California Regional MLSFacts & features
Interior
Bedrooms & bathrooms
- Bedrooms: 4
- Bathrooms: 2
- Full bathrooms: 2
- Main level bathrooms: 2
- Main level bedrooms: 4
Rooms
- Room types: Bedroom, Entry/Foyer, Family Room, Kitchen, Primary Bathroom, Primary Bedroom, Dining Room
Primary bedroom
- Features: Primary Suite
Bedroom
- Features: All Bedrooms Down
Bathroom
- Features: Bathtub, Tub Shower
Kitchen
- Features: Quartz Counters
Heating
- Central, Fireplace(s)
Cooling
- Central Air
Appliances
- Included: Dishwasher, Disposal, Gas Range, Ice Maker, Microwave, Refrigerator, Range Hood, Water To Refrigerator
- Laundry: In Garage
Features
- Crown Molding, Separate/Formal Dining Room, Eat-in Kitchen, Quartz Counters, Recessed Lighting, Unfurnished, All Bedrooms Down, Primary Suite
- Flooring: Carpet, Tile, Wood
- Doors: Double Door Entry, French Doors, Mirrored Closet Door(s), Panel Doors
- Has fireplace: Yes
- Fireplace features: Electric, Family Room
- Common walls with other units/homes: No Common Walls
Interior area
- Total interior livable area: 1,600 sqft
Property
Parking
- Total spaces: 4
- Parking features: Asphalt, Direct Access, Door-Single, Garage, Side By Side
- Attached garage spaces: 2
- Uncovered spaces: 2
Features
- Levels: One
- Stories: 1
- Entry location: Ground with steps
- Patio & porch: Covered, Patio
- Has private pool: Yes
- Pool features: In Ground, Private
- Has view: Yes
- View description: Pool
Lot
- Size: 7,722 Square Feet
- Features: Back Yard, Front Yard
Details
- Parcel number: 2779043030
- Special conditions: Standard
Construction
Type & style
- Home type: SingleFamily
- Property subtype: Single Family Residence
Condition
- Turnkey
- New construction: No
- Year built: 1963
Utilities & green energy
- Sewer: Public Sewer
- Water: Public
Community & HOA
Community
- Features: Street Lights, Sidewalks
Location
- Region: Canoga Park
Financial & listing details
- Price per square foot: $534/sqft
- Tax assessed value: $379,351
- Annual tax amount: $4,829
- Date on market: 3/10/2026
- Cumulative days on market: 9 days
- Listing terms: Cash,Cash to New Loan,Conventional,FHA
- Exclusions: All personal property
- Road surface type: Paved
Price history
| Date | Event | Price |
|---|---|---|
| 5/8/2026 | Sold | $855,000+6.9%$534/sqft |
Source:  CRMLS #SR26015185 Report a problem CRMLS #SR26015185 Report a problem | ||
| 3/20/2026 | Pending sale | $799,999$500/sqft |
Source: CRMLS #SR26015185 Report a problem | ||
| 3/10/2026 | Listed for sale | $799,999+263.6%$500/sqft |
Source: CRMLS #SR26015185 Report a problem | ||
| 8/18/2000 | Sold | $220,000$138/sqft |
Source: Public Record Report a problem | ||
Public tax history
| Year | Property taxes | Tax assessment |
|---|---|---|
| 2025 | $4,829 +1.2% | $379,351 +2% |
| 2024 | $4,770 +1.9% | $371,914 +2% |
| 2023 | $4,682 +4.7% | $364,623 +2% |
| 2022 | $4,471 +1.4% | $357,474 +2% |
| 2021 | $4,411 -0.9% | $350,466 +1% |
| 2020 | $4,450 | $346,874 +2% |
| 2019 | $4,450 +7% | $340,073 +2% |
| 2018 | $4,160 | $333,406 +2% |
| 2017 | $4,160 +2.2% | $326,870 +2% |
| 2016 | $4,068 +2.6% | $320,462 +1.5% |
| 2015 | $3,964 +1% | $315,650 +2% |
| 2014 | $3,926 | $309,468 +2.5% |
| 2012 | -- | $302,032 +2% |
| 2011 | -- | $296,111 +0.8% |
| 2010 | -- | $293,899 -0.2% |
| 2009 | -- | $294,598 +2% |
| 2008 | -- | $288,822 +2% |
| 2007 | -- | $283,160 +2% |
| 2006 | -- | $277,609 |
| 2005 | -- | $277,609 +4% |
| 2004 | -- | $266,832 +1.9% |
| 2003 | -- | $261,943 +16.7% |
| 2002 | -- | $224,400 +23% |
| 2000 | -- | $182,500 |
Find assessor info on the county website
Neighborhood: Canoga Park
Nearby homes
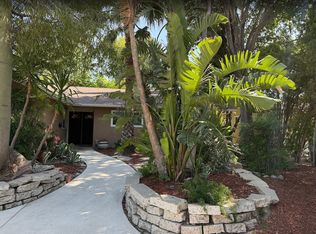
- $4,2004 bd2 ba1.5k sqft21830 Eccles St, Canoga Park, CA 91304For Rent
- $---- bd1 ba200 sqft21830 Eccles St #A, Canoga Park, CA 91304Off Market

- $841,5003 bd2 ba1.5k sqft21844 Eccles St, Canoga Park, CA 91304Off Market
- $780,3001 bd1 ba600 sqft8377 Northgate Ave APT 8, Canoga Park, CA 91304Off Market

- $--1 bd1 ba600 sqft8377 Northgate Ave APT 22, Canoga Park, CA 91304Off Market
- $--2 bd1 ba850 sqft8377 Northgate Ave APT 11, Canoga Park, CA 91304Off Market
- $--2 bd2 ba850 sqft8377 Northgate Ave APT 18, Canoga Park, CA 91304Off Market
- $782,3001 bd1 ba700 sqft8377 Northgate Ave APT 23, Canoga Park, CA 91304Off Market
Nearby schools
GreatSchools rating
- 5/10Nevada Avenue Elementary SchoolGrades: K-5Distance: 0.2 mi
- 4/10Canoga Park MiddleGrades: 6-8Distance: 0.8 mi
- 5/10Chatsworth Charter High SchoolGrades: 9-12Distance: 2.3 mi
Get a cash offer in 3 minutes
Find out how much your home could sell for in as little as 3 minutes with a no-obligation cash offer.
Estimated market value
$856,700
Get a cash offer in 3 minutes
Find out how much your home could sell for in as little as 3 minutes with a no-obligation cash offer.
Estimated market value
$856,700
- California
- Los Angeles County
- Los Angeles
- 91304
- Canoga Park
- 21838 Eccles St
Nearby cities
Nearby neighborhoods
Nearby zip codes
Other Los Angeles Topics
