Immaculate 3-level, 2BR/2BA townhome-style condo with garage in convenient Parkside at Ashburn! The sun-filled main level features an open floor plan with newly refinished Brazilian Cherry hardwood floors, a cozy fireplace, and stylish new fixtures, seamlessly flowing into the updated kitchen showcasing brand new Quartz countertops and undermount sink, plus SS appliances and access to the rear wood deck—perfect for morning coffee or outdoor dining. Upstairs, enjoy all-new luxury carpeting throughout, including a spacious primary suite with en-suite bath upgraded with a Quartz countertop and new undermount sink, new modern faucet, and updated lighting. A generously sized secondary bedroom, an updated hall bath with ceramic tile and granite-topped vanity, LG washer and dryer, and a linen closet complete the upper level. The finished lower level offers flexible space ideal for a recreation room or home office, accented by Brazilian Cherry hardwood floors and direct access to the one-car garage w/ storage area, and driveway. Fresh, neutral Sherwin-Williams paint throughout, along with recent major upgrades including Sept 2023 Roof, 2021 water heater, and 2024 furnace make this home truly move-in ready. Enjoy resort-style community amenities including a pool and clubhouse, 24-hour fitness center, picnic areas, basketball courts, party room, and tot lots. Ideally located just minutes from the Silver Line Ashburn Metro, Dulles International Airport, Dulles Toll Road and Greenway, Route 7, and Ryan Park—offering exceptional convenience for commuting and everyday living.
Sold for $465,000
$465,000
21838 Goodwood Ter, Ashburn, VA 20147
2beds
1,328sqft
Townhouse
Built in 2001
-- sqft lot
$472,400 Zestimate®
$350/sqft
$2,661 Estimated rent
Home value
$472,400
$449,000 - $496,000
$2,661/mo
Zestimate® history
Owner options
List your home for rent
$2,661/mo
Rent Zestimate®
Find your next renter with Zillow Rental Manager. Plus, with online applications, you can quickly screen prospective tenants – for free.
$2,661/mo
Rent Zestimate®
Refinance and save
$2,821/mo
Est. payment
Refinancing to a lower rate could help reduce your monthly payments and save thousands over the life of the loan.
$2,821/mo
Est. payment
Explore your selling options
Work with a Zillow partner agent
Leverage their expertise and Zillow's premium Showcase listings to get your home seen by more buyers.
Get startedList with your own agent
Get your home in front of millions of buyers by listing it on Zillow.
Learn how to do itSell it yourself
Take full control of how buyers see your home on Zillow by listing For Sale by Owner (FSBO).
List your homeWhat's special
Cozy fireplaceStylish new fixturesBrand new quartz countertopsSun-filled main levelOpen floor planSs appliancesUpdated lighting
Zillow last checked:
Listing updated:
Listed by:
Elizabeth Kovalak 703-582-7125,
Real Broker, LLC
Bought with:
Jae Cho, 581789
MetroHomes Realty, LLC
Source: Bright MLS,MLS#: VALO2113352
Facts & features
Interior
Bedrooms & bathrooms
- Bedrooms: 2
- Bathrooms: 2
- Full bathrooms: 2
Rooms
- Room types: Living Room, Primary Bedroom, Bedroom 2, Kitchen, Breakfast Room, Recreation Room, Bathroom 2, Primary Bathroom
Primary bedroom
- Features: Ceiling Fan(s), Flooring - Carpet
- Level: Upper
Bedroom 2
- Features: Flooring - Carpet
- Level: Upper
Primary bathroom
- Features: Countertop(s) - Quartz, Flooring - Ceramic Tile
- Level: Upper
Bathroom 2
- Features: Flooring - Ceramic Tile, Bathroom - Tub Shower, Granite Counters
- Level: Upper
Breakfast room
- Features: Flooring - Solid Hardwood
- Level: Main
Kitchen
- Features: Flooring - Solid Hardwood, Countertop(s) - Quartz, Kitchen - Gas Cooking
- Level: Main
Living room
- Features: Flooring - Solid Hardwood, Fireplace - Gas
- Level: Main
Recreation room
- Features: Flooring - Solid Hardwood
- Level: Lower
Heating
- Forced Air, Natural Gas
Cooling
- Central Air, Electric
Appliances
- Included: Stainless Steel Appliance(s), Dishwasher, Disposal, Dryer, Exhaust Fan, Ice Maker, Oven/Range - Gas, Refrigerator, Washer, Washer/Dryer Stacked, Water Heater, Gas Water Heater
- Laundry: Upper Level, Has Laundry, Washer In Unit, Dryer In Unit
Features
- Breakfast Area, Family Room Off Kitchen, Open Floorplan, Bathroom - Tub Shower, Bathroom - Walk-In Shower, Eat-in Kitchen, Kitchen - Table Space, Primary Bath(s), Dry Wall, 9'+ Ceilings
- Flooring: Hardwood, Carpet
- Doors: Sliding Glass
- Windows: Screens
- Basement: Garage Access,Walk-Out Access
- Number of fireplaces: 1
- Fireplace features: Gas/Propane
Interior area
- Total structure area: 1,328
- Total interior livable area: 1,328 sqft
- Finished area above ground: 1,328
- Finished area below ground: 0
Property
Parking
- Total spaces: 2
- Parking features: Garage Faces Rear, Garage Door Opener, Inside Entrance, Concrete, Paved, Unassigned, Attached, Driveway
- Attached garage spaces: 1
- Uncovered spaces: 1
- Details: Garage Sqft: 304
Accessibility
- Accessibility features: None
Features
- Levels: Three
- Stories: 3
- Patio & porch: Deck
- Pool features: Community
- Has view: Yes
- View description: Garden
Lot
- Features: No Thru Street, Landscaped
Details
- Additional structures: Above Grade, Below Grade
- Parcel number: 119204664003
- Zoning: R16
- Special conditions: Standard
Construction
Type & style
- Home type: Townhouse
- Architectural style: Colonial
- Property subtype: Townhouse
Materials
- Vinyl Siding
- Foundation: Slab
- Roof: Architectural Shingle
Condition
- Very Good
- New construction: No
- Year built: 2001
- Major remodel year: 2011
Details
- Builder model: BENNETT
- Builder name: PULTE
Utilities & green energy
- Sewer: Public Sewer
- Water: Public
- Utilities for property: Underground Utilities, Fiber Optic
Community & HOA
Community
- Features: Pool
- Security: Main Entrance Lock
- Condo and coop fee: $267 monthly
- Subdivision: Parkside At Ashburn
HOA
- Has HOA: No
- Amenities included: Pool, Community Center, Common Grounds, Tot Lots/Playground, Fitness Center, Picnic Area, Gated
- Services included: Common Area Maintenance, Maintenance Grounds, Management, Snow Removal, Trash, Pool(s), Road Maintenance, Security
- HOA name: Parkside At Ashburn
Location
- Region: Ashburn
Financial & listing details
- Price per square foot: $350/sqft
- Tax assessed value: $427,620
- Annual tax amount: $3,442
- Date on market: 1/8/2026
- Listing agreement: Exclusive Right To Sell
- Ownership: Condominium
Price history
| Date | Event | Price |
|---|---|---|
| 2/12/2026 | Sold | $465,000+1.3%$350/sqft |
Source:  Bright MLS #VALO2113352 Report a problem Bright MLS #VALO2113352 Report a problem | ||
| 1/11/2026 | Contingent | $459,000$346/sqft |
Source: Bright MLS #VALO2113352 Report a problem | ||
| 1/8/2026 | Listed for sale | $459,000+71.3%$346/sqft |
Source: Bright MLS #VALO2113352 Report a problem | ||
| 1/1/2016 | Listing removed | $1,700$1/sqft |
Source: Keller Williams - Loudoun Gateway #LO9528151 Report a problem | ||
| 11/28/2015 | Listed for rent | $1,700$1/sqft |
Source: Keller Williams Realty #LO9528151 Report a problem | ||
| 11/20/2015 | Sold | $268,000-9.9%$202/sqft |
Source: Public Record Report a problem | ||
| 8/24/2004 | Sold | $297,500+25.6%$224/sqft |
Source: Public Record Report a problem | ||
| 4/29/2004 | Sold | $236,900$178/sqft |
Source: Public Record Report a problem | ||
Public tax history
| Year | Property taxes | Tax assessment |
|---|---|---|
| 2025 | $3,442 -6.6% | $427,620 +0.4% |
| 2024 | $3,686 +3.7% | $426,100 +4.9% |
| 2023 | $3,556 +2.3% | $406,370 +4.1% |
| 2022 | $3,475 +6.5% | $390,470 +17.3% |
| 2021 | $3,263 -2.4% | $332,940 +3.1% |
| 2020 | $3,343 | $322,980 +4.6% |
| 2019 | $3,343 +6.9% | $308,810 +7.2% |
| 2018 | $3,126 +0.5% | $288,120 +4.2% |
| 2017 | $3,111 +3.4% | $276,550 +5.6% |
| 2016 | $3,009 | $261,950 +37.8% |
| 2015 | $3,009 +6.2% | $190,110 +11.6% |
| 2014 | $2,833 | $170,320 |
| 2010 | -- | -- |
| 2009 | -- | $220,600 -27.5% |
| 2008 | -- | $304,300 -7% |
| 2007 | -- | $327,300 -11.1% |
| 2006 | -- | $368,200 +51.3% |
| 2005 | -- | $243,300 |
Find assessor info on the county website
Neighborhood: 20147
Nearby homes
- $445,0002 bd2 ba1.2k sqft21844 Goodwood Ter, Ashburn, VA 20147Sold

- $465,4002 bd2 ba1.2k sqft21834 Goodwood Ter, Ashburn, VA 20147Off Market
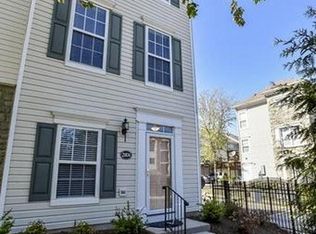
- $440,9002 bd2 ba1.2k sqft21842 Goodwood Ter, Ashburn, VA 20147Off Market
- $438,0002 bd2 ba1.2k sqft21846 Goodwood Ter, Ashburn, VA 20147Off Market
- $472,3002 bd2 ba1.3k sqft21835 Goodwood Ter, Ashburn, VA 20147Off Market
- $484,5002 bd2 ba1.2k sqft21837 Goodwood Ter, Ashburn, VA 20147Off Market
- $2,5002 bd2 ba1.2k sqft21841 Goodwood Ter, Ashburn, VA 20147Sold
- $479,0002 bd2 ba1.2k sqft21843 Goodwood Ter, Ashburn, VA 20147Off Market
Nearby schools
GreatSchools rating
- 6/10Discovery ElementaryGrades: PK-5Distance: 1 mi
- 8/10Farmwell Station Middle SchoolGrades: 6-8Distance: 2.1 mi
- 8/10Broad Run High SchoolGrades: 9-12Distance: 0.7 mi
Schools provided by the listing agent
- Elementary: Discovery
- Middle: Farmwell Station
- High: Broad Run
- District: Loudoun County Public Schools
Source: Bright MLS. This data may not be complete. We recommend contacting the local school district to confirm school assignments for this home.
Get a cash offer in 3 minutes
Find out how much your home could sell for in as little as 3 minutes with a no-obligation cash offer.
Estimated market value
$472,400
Get a cash offer in 3 minutes
Find out how much your home could sell for in as little as 3 minutes with a no-obligation cash offer.
Estimated market value
$472,400
- Virginia
- Loudoun County
- Ashburn
- 20147
- 21838 Goodwood Ter
Nearby cities
Nearby neighborhoods
Nearby zip codes
Other Ashburn Topics
