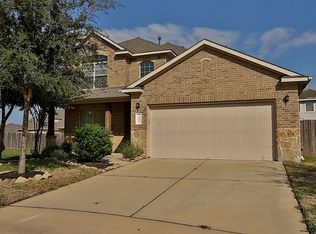
LOOK NO FURTHER! THIS INCREDIBLE "RARE FIND" 1 STORY IS MOVE-IN READY! NEW ROOF 4/2026! Recent A/C & Heat, LVP Flooring, Carpet, Interior Paint, Water Heater, PLUS MORE! WOW! Great Exterior with Covered Front Porch! Light & Bright, Neutral Interior! Wonderful Kitchen: 42" Cabinetry, Recessed Lighting, & Stainless Appliances (Including Gas Cooking) - Refrigerator Included in Sale! Opens to Spacious Breakfast Area & Large Adjoining Family Room with LVP Flooring! King-Sized Master Suite - Lovely Garden Bath with Dual Vanities + Big Walk-In Closet! Generously Sized Secondary Bedrooms! Elegant Formal Dining with Stately Crown Millwork - Use as Home Office/Study if Desired! Covered Patio Accents Oversized Backyard! Just Minutes to Community Pool & Park - PLUS Easy Access to the Grand Parkway, I-45 North, & Hwy 249! Zoned to Klein ISD! MUST SEE!
For sale
$285,000
21839 Leigh Creek Dr, Spring, TX 77388
3beds
1,826sqft
Single Family Residence
Built in 2009
7,653 Square Feet Lot
$281,000 Zestimate®
$156/sqft
$46/mo HOA
What's special
Interior paintRecessed lightingLvp flooringWonderful kitchenBig walk-in closetRefrigerator included in saleKing-sized master suite
- 3 days
- 349
- 26
Likely to sell faster than
Zillow last checked:
Listing updated:
Listed by:
Heather Chavana TREC #0572638 281-440-7900,
eXp Realty LLC
Source: HAR,MLS#: 32624264
Facts & features
Interior
Bedrooms & bathrooms
- Bedrooms: 3
- Bathrooms: 2
- Full bathrooms: 2
Rooms
- Room types: Family Room, Utility Room
Primary bedroom
- Level: First
- Area: 180
- Dimensions: 15x12
Bedroom
- Level: First
- Area: 120
- Dimensions: 12x10
Bedroom
- Level: First
- Area: 130
- Dimensions: 13x10
Breakfast
- Level: First
- Area: 154
- Dimensions: 14x11
Dining room
- Level: First
- Area: 169
- Dimensions: 13x13
Family room
- Level: First
- Area: 380
- Dimensions: 20x19
Kitchen
- Level: First
- Area: 154
- Dimensions: 14x11
Utility room
- Level: First
- Area: 48
- Dimensions: 8x6
Heating
- Natural Gas
Cooling
- Ceiling Fan(s), Electric
Appliances
- Included: Disposal, Refrigerator, Freestanding Oven, Gas Oven, Microwave, Free-Standing Range, Gas Range, Dishwasher
- Laundry: Electric Dryer Hookup, Gas Dryer Hookup, Washer Hookup
Features
- Crown Molding, High Ceilings, All Bedrooms Down, Primary Bed - 1st Floor, Walk-In Closet(s)
- Flooring: Carpet, Tile, Vinyl
- Doors: Insulated Doors
- Windows: Insulated/Low-E windows, Window Coverings
Interior area
- Total structure area: 1,826
- Total interior livable area: 1,826 sqft
Video & virtual tour
Property
Parking
- Total spaces: 2
- Parking features: Attached, Garage Door Opener
- Attached garage spaces: 2
Features
- Stories: 1
- Patio & porch: Covered, Porch
- Fencing: Back Yard
Lot
- Size: 7,653 Square Feet
- Features: Back Yard, Subdivided, 0 Up To 1/4 Acre
Details
- Parcel number: 1273570020010
Construction
Type & style
- Home type: SingleFamily
- Architectural style: Traditional
- Property subtype: Single Family Residence
Materials
- Brick, Cement Siding
- Foundation: Slab
- Roof: Composition
Condition
- New construction: No
- Year built: 2009
Details
- Builder name: Beazer
Utilities & green energy
- Sewer: Public Sewer
- Water: Water District
Green energy
- Energy efficient items: Thermostat, HVAC, HVAC>15 SEER
Community & HOA
Community
- Subdivision: Northcrest Village
HOA
- Has HOA: Yes
- Amenities included: Park, Playground, Pool
- HOA fee: $550 annually
Location
- Region: Spring
Financial & listing details
- Price per square foot: $156/sqft
- Tax assessed value: $277,484
- Annual tax amount: $6,590
- Date on market: 9/4/2026
- Listing terms: Cash,Conventional,FHA,VA Loan
- Exclusions: None
- Road surface type: Concrete, Curbs
Estimated market value
$281,000
$267,000 - $295,000
$2,173/mo
Price history
| Date | Event | Price |
|---|---|---|
| 9/4/2026 | Listed for sale | $285,000-4.7%$156/sqft |
Source:  HAR #32624264 Report a problem HAR #32624264 Report a problem | ||
| 8/27/2026 | Listing removed | $299,000$164/sqft |
Source: HAR #82143864 Report a problem | ||
| 7/14/2026 | Price change | $299,000-2%$164/sqft |
Source: HAR #82143864 Report a problem | ||
| 4/30/2026 | Listed for sale | $305,000$167/sqft |
Source: HAR #82143864 Report a problem | ||
Public tax history
| Year | Property taxes | Tax assessment |
|---|---|---|
| 2025 | $2,439 -0.4% | $277,484 -1% |
| 2024 | $2,450 +4.4% | $280,241 -8.3% |
| 2023 | $2,346 -22.8% | $305,582 +11.3% |
| 2022 | $3,038 | $274,640 +23.9% |
| 2021 | -- | $221,653 +10.4% |
| 2020 | $2,726 +196.6% | $200,811 +1.9% |
| 2019 | $919 -70.5% | $197,008 +6.4% |
| 2018 | $3,111 | $185,076 |
| 2017 | $3,111 -1.7% | $185,076 |
| 2016 | $3,165 -0.9% | $185,076 |
| 2015 | $3,194 | $185,076 +6.3% |
| 2014 | $3,194 | $174,184 +22.3% |
| 2013 | -- | $142,439 +1.1% |
| 2012 | -- | $140,865 |
| 2011 | -- | $140,865 |
| 2010 | -- | $140,865 |
Find assessor info on the county website
Monthly payment
Est. payment
Payment breakdown
Explore the cost of this home by adjusting the details. Changes won't be saved.Climate risks
Neighborhood: 77388
Nearby schools
Schools provided by the listing agent
- Elementary: Fox Elementary School
- Middle: Hildebrandt Intermediate School
- High: Klein Oak High School
Source: HAR. This data may not be complete. We recommend contacting the local school district to confirm school assignments for this home.

Similar homes
- $333,0003 bd3 ba2.3k sqft21822 Mount Hunt Dr, Spring, TX 77388For Sale
 MLS ID #61254093, Sandra Stobaugh, Walzel Properties - The Woodlands. HAR
 - $289,9903 bd2 ba1.6k sqft21331 Timber Pines Dr, Spring, TX 77388For Sale
 MLS ID #39245716, Crystal Krause, Blair Realty Group. HAR
 - $279,0004 bd3 ba1.9k sqft20623 Alfonso Ct, Spring, TX 77388For Sale
 MLS ID #45283453, Loc Tran, Real Broker, LLC. HAR
 - $299,9993 bd2 ba1.6k sqft4911 Creekside Haven Trl, Spring, TX 77389For Sale
 MLS ID #72829661, Phyllis Peak, Berkshire Hathaway HomeServices Premier Properties. HAR
