RESORT-STYLE LIVING IN PRESTIGIOUS LAKE MARIE ESTATES! Welcome to an exceptional single-level estate in sought-after Lake Marie Estates, where gracious living, thoughtful updates and resort-inspired amenities come together on approximately 3/4 of an acre. Offering more than 4,100 square feet, this impressive three-bedroom, three-bath residence is designed for both luxurious everyday living and unforgettable entertaining. The newly reimagined owner's suite is a destination all its own. Completely taken down to the studs and beautifully rebuilt, this serene retreat features marble heated floors, a stunning marble shower, new soaking tub, bidet, vanity, updated plumbing and electrical, fresh paint and an oversized walk-in closet. Step directly from the suite into the private courtyard and your own in-ground Jacuzzi--a wonderfully secluded setting that feels more like a private spa than home. At the heart of the residence, the updated kitchen features custom cabinetry, granite countertops, a generous center island, breakfast bar and stainless steel appliances. The kitchen flows effortlessly into the dining area and indoor gas BBQ, creating an incredible space for entertaining while overlooking the pool. The oversized den continues the home's relaxed elegance with beautiful hardwood flooring, a dramatic brick fireplace, large wet bar and views of the pool--an inviting gathering space for family and friends. Outdoors, the swimming pool enjoys a unique setting at the front of the estate, surrounded by glass fencing designed to provide both wind protection and privacy. A conveniently located pool bath and newer concrete enhance the functionality of this resort-style entertaining area. A secondary bedroom includes an adjoining flex room with countertop and sink, offering wonderful possibilities as a nursery, home office, hobby or craft room. Multiple oversized walk-in closets provide exceptional storage throughout the home, while hardwood flooring extends through much of the residence. Even the laundry room has received a beautiful transformation with new marble flooring, cabinetry, backsplash, plumbing and fresh paint. Situated on a desirable corner lot, the property offers exceptional parking and accessibility with a four-car garage, circular driveway and additional covered carport. Spacious, private and beautifully appointed, this Lake Marie Estates residence offers something increasingly difficult to find--over 4,100 square feet of single-level living with the amenities of a private resort. ** Showings begin Friday, August 28, 2026!
For sale
$1,800,000
2184 Arrowhead Dr, Santa Maria, CA 93455
3beds
4,133sqft
Single Family Residence
Built in 1965
0.75 Acres Lot
$1,738,100 Zestimate®
$436/sqft
$-- HOA
What's special
Swimming poolDramatic brick fireplaceFour-car garageOverlooking the poolPrivate courtyardIn-ground jacuzziCircular driveway
- 5 days
- 859
- 37
Zillow last checked:
Listing updated:
Listed by:
Wendy Teixeira, GRI, CRS DRE#: 01345995 805-310-3505,
BHGRE Haven Properties
Source: North Santa Barbara County MLS,MLS#: 26001749
Facts & features
Interior
Bedrooms & bathrooms
- Bedrooms: 3
- Bathrooms: 4
- Full bathrooms: 4
Primary bedroom
- Level: Lower
Dining room
- Features: Formal/Separate, Breakfast Area, Breakfast Bar
Heating
- Forced Air
Cooling
- Ceiling Fan(s)
Appliances
- Included: Oven/Range-Gas, Disposal
- Laundry: Inside
Features
- Wet Bar, Cathedral Ceiling(s)
- Flooring: Carpet, Other, Stone, Tile
- Windows: Double Pane Windows
- Number of fireplaces: 1
- Fireplace features: Family Room
Interior area
- Total structure area: 4,133
- Total interior livable area: 4,133 sqft
Property
Parking
- Total spaces: 4
- Parking features: Circular Driveway, Attached Carport, Attached
- Attached garage spaces: 4
- Has carport: Yes
Features
- Stories: 1
- Patio & porch: Patio Covered, Patio
- Exterior features: Barbecue
- Has private pool: Yes
- Pool features: Outdoor Pool
- Has spa: Yes
- Spa features: Hot Tub/Spa
- Fencing: Fenced
Lot
- Size: 0.75 Acres
- Features: Corner Lot
Details
- Parcel number: 129133007
- Special conditions: Standard
Construction
Type & style
- Home type: SingleFamily
- Property subtype: Single Family Residence
Materials
- Stucco
- Foundation: Slab
- Roof: Concrete
Condition
- Year built: 1965
Utilities & green energy
- Electric: Photovoltaics Seller Owned
- Sewer: Septic Tank
- Water: Public
Green energy
- Green verification: None
- Energy efficient items: Other - See Remarks
- Energy generation: Other
Community & HOA
HOA
- Has HOA: No
Location
- Region: Santa Maria
Financial & listing details
- Price per square foot: $436/sqft
- Tax assessed value: $625,741
- Date on market: 8/26/2026
- Listing terms: New Loan,Cash
- Road surface type: Paved
Estimated market value
$1,738,100
$1.65M - $1.83M
$6,382/mo
Price history
| Date | Event | Price |
|---|---|---|
| 8/26/2026 | Listed for sale | $1,800,000+721.9%$436/sqft |
Source:  North Santa Barbara County MLS #26001749 Report a problem North Santa Barbara County MLS #26001749 Report a problem | ||
| 3/5/1996 | Sold | $219,000$53/sqft |
Source: Public Record Report a problem | ||
Public tax history
| Year | Property taxes | Tax assessment |
|---|---|---|
| 2026 | -- | $625,741 +2% |
| 2025 | $6,690 +1.7% | $613,473 +2% |
| 2024 | $6,578 +1.5% | $601,445 +2% |
| 2023 | $6,480 +1.4% | $589,653 +2% |
| 2022 | $6,387 +2.3% | $578,092 +2% |
| 2021 | $6,245 +0.6% | $566,758 +1% |
| 2020 | $6,210 +0.8% | $560,948 +2% |
| 2019 | $6,161 +0.9% | $549,950 +2% |
| 2018 | $6,106 +4% | $539,168 +2% |
| 2017 | $5,872 +4.5% | $528,597 +2% |
| 2016 | $5,619 +3.9% | $518,233 +1.5% |
| 2015 | $5,409 | $510,450 +2% |
| 2014 | $5,409 | $500,452 +2.5% |
| 2012 | -- | $488,423 +2% |
| 2011 | -- | $478,847 +9.9% |
| 2010 | -- | $435,568 -0.2% |
| 2009 | -- | $436,604 +5.9% |
| 2008 | -- | $412,088 +2% |
| 2007 | -- | $404,008 +2% |
| 2006 | -- | $396,087 +2% |
| 2005 | -- | $388,322 +3.9% |
| 2003 | -- | $373,732 +2% |
| 2002 | -- | $366,405 |
Find assessor info on the county website
Monthly payment
Est. payment
Payment breakdown
Explore the cost of this home by adjusting the details. Changes won't be saved.Climate risks
Neighborhood: 93455
- $1,115,9004 bd2 ba3k sqft2180 Crystal Dr, Santa Maria, CA 93455Off Market
- $1,072,4004 bd3 ba2.7k sqft2160 Arrowhead Dr, Santa Maria, CA 93455Off Market
- $1,708,8006 bd5 ba5.3k sqft2161 Crystal Dr, Santa Maria, CA 93455Off Market

- $1,530,3005 bd3 ba4.4k sqft2175 Arrowhead Dr, Santa Maria, CA 93455Off Market
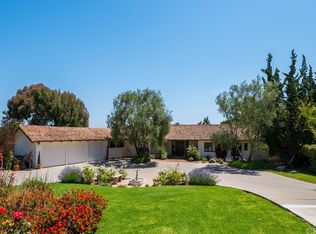
Similar homes
- $1,899,0004 bd3 ba4.6k sqft5750 Robin Ct, Santa Maria, CA 93455For Sale
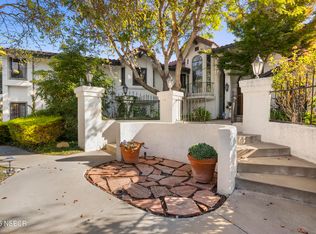 MLS ID #25002123, Sammy Robinson. North Santa Barbara County MLS
 - $1,550,0004 bd4 ba4.2k sqft4690 Crimson Ct, Santa Maria, CA 93455For Sale
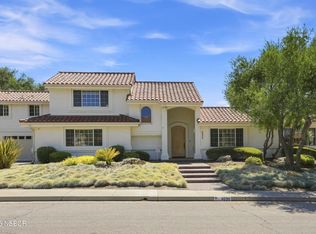 MLS ID #26001611, Era Polly. North Santa Barbara County MLS
 - $1,899,0004 bd4 ba4.3k sqft140 E Rice Ranch Rd, Santa Maria, CA 93455For Sale
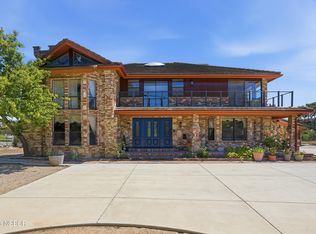 MLS ID #26000748, Glenda Muto. North Santa Barbara County MLS
 - $1,375,0003 bd4 ba3.2k sqft810 Fairway Vista Dr, Santa Maria, CA 93455For Sale
 MLS ID #PI26189850, Jamie Speaks, eXp Realty of California, Inc.. CRMLS
Local buyer's agents are ready to help
