Welcome to your dream home! This exquisite ranch home, nestled in the highly sought-after Portage School District, offers over 2500 square feet of finished space, ensuring ample room for your family to thrive. Boasting 5 bedrooms and 3 full baths, this elegant residence is meticulously detailed with modern finishings and a neutral color palette, creating a warm and inviting ambiance throughout.
The main level offers a beautifully designed open-floor concept. The kitchen is bright and airy, and offers plenty of counter space and a beautiful center island. It opens up to a large dining and living room. The large, private primary ensuite and 2 additional bedrooms finish the main level. The full basement has been thoughtfully finished to offer a sprawling additional living space, perfect for quiet TV or movie nights, gaming, and hanging out with loved ones. With two additional bedrooms and a full bath downstairs, there's plenty of room for guests or expanding family needs.
Escape to your own private oasis in the backyard, where lush landscaping and a professionally manicured lawn create a serene retreat. Entertain with ease on the outdoor movie screen, creating unforgettable evenings under the stars. And for ultimate relaxation, soak your cares away in the included hot tub.
Don't miss your chance to make this stunning ranch home yours. Schedule a showing today and experience the epitome of comfort, elegance, and modern living.
Sold
$395,000
2184 Ashford Trl, Portage, MI 49024
5beds
2,884sqft
Single Family Residence
Built in 2018
10,454 Square Feet Lot
$427,400 Zestimate®
$137/sqft
$3,208 Estimated rent
Home value
$427,400
$406,000 - $449,000
$3,208/mo
Zestimate® history
Owner options
List your home for rent
$3,208/mo
Rent Zestimate®
Find your next renter with Zillow Rental Manager. Plus, with online applications, you can quickly screen prospective tenants – for free.
$3,208/mo
Rent Zestimate®
Refinance and save
$2,608/mo
Est. payment
Refinancing to a lower rate could help reduce your monthly payments and save thousands over the life of the loan.
$2,608/mo
Est. payment
Explore your selling options
Work with a Zillow partner agent
Leverage their expertise and Zillow's premium Showcase listings to get your home seen by more buyers.
Get startedList with your own agent
Get your home in front of millions of buyers by listing it on Zillow.
Learn how to do itSell it yourself
Take full control of how buyers see your home on Zillow by listing For Sale by Owner (FSBO).
List your homeWhat's special
Quiet tvLush landscapingLarge diningModern finishingsNeutral color palettePrivate primary ensuiteMovie nights
Zillow last checked:
Listing updated:
Listed by:
Ethel M Wilkey-Downs 269-267-0515,
Berkshire Hathaway HomeServices MI
Bought with:
Kerry L Keefer Fischer, 6501367416
Five Star Real Estate
Source: MichRIC,MLS#: 24008482
Facts & features
Interior
Bedrooms & bathrooms
- Bedrooms: 5
- Bathrooms: 3
- Full bathrooms: 3
- Main level bedrooms: 3
Heating
- Forced Air
Cooling
- Central Air
Appliances
- Included: Dishwasher, Microwave, Oven, Range, Refrigerator, Water Softener Owned
- Laundry: Laundry Room
Features
- Ceiling Fan(s), Center Island, Eat-in Kitchen, Pantry
- Windows: Insulated Windows, Window Treatments
- Basement: Full
- Has fireplace: No
Interior area
- Total structure area: 1,534
- Total interior livable area: 2,884 sqft
- Finished area below ground: 1,350
Property
Parking
- Total spaces: 2
- Parking features: Attached, Garage Door Opener
- Garage spaces: 2
Features
- Stories: 1
Lot
- Size: 10,454 Square Feet
- Dimensions: 80 x 130
- Features: Flag Lot, Ground Cover, Shrubs/Hedges
Details
- Parcel number: 05946008O
- Zoning description: RESIDENTIAL
Construction
Type & style
- Home type: SingleFamily
- Architectural style: Ranch
- Property subtype: Single Family Residence
Materials
- Vinyl Siding
- Roof: Composition
Condition
- New construction: No
- Year built: 2018
Utilities & green energy
- Sewer: Public Sewer
- Water: Public
- Utilities for property: Natural Gas Available
Community & HOA
Community
- Subdivision: Oakland Farms
Location
- Region: Portage
Financial & listing details
- Price per square foot: $137/sqft
- Tax assessed value: $162,067
- Annual tax amount: $6,900
- Date on market: 2/21/2024
- Listing terms: Cash,FHA,VA Loan,Conventional
- Road surface type: Paved
Price history
| Date | Event | Price |
|---|---|---|
| 4/22/2024 | Sold | $395,000$137/sqft |
Source:  MichRIC #24008482 Report a problem MichRIC #24008482 Report a problem | ||
| 2/22/2024 | Pending sale | $395,000$137/sqft |
Source: MichRIC #24008482 Report a problem | ||
| 2/21/2024 | Listed for sale | $395,000+40.6%$137/sqft |
Source: MichRIC #24008482 Report a problem | ||
| 1/2/2019 | Sold | $281,000$97/sqft |
Source: Public Record Report a problem | ||
Public tax history
| Year | Property taxes | Tax assessment |
|---|---|---|
| 2025 | -- | $191,500 +4.9% |
| 2024 | -- | $182,600 +9.9% |
| 2023 | -- | $166,200 +13.1% |
| 2022 | -- | $147,000 +3.1% |
| 2021 | -- | $142,600 -1.9% |
| 2020 | -- | $145,300 +808.1% |
| 2018 | -- | $16,000 +33.3% |
| 2017 | -- | $12,000 -31.4% |
| 2016 | -- | $17,500 |
| 2015 | -- | $17,500 |
Find assessor info on the county website
Neighborhood: 49024
Nearby homes
- $444,9004 bd3 ba2.7k sqft2214 Ashford Trl, Portage, MI 49024Off Market
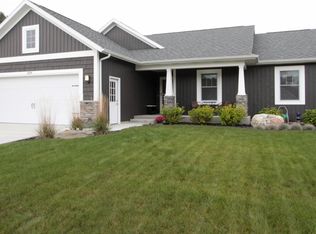
- $411,6004 bd3 ba2.6k sqft2156 Ashford Trl, Portage, MI 49024Off Market
- $430,1004 bd3 ba2.8k sqft2234 Ashford Trl, Portage, MI 49024Off Market
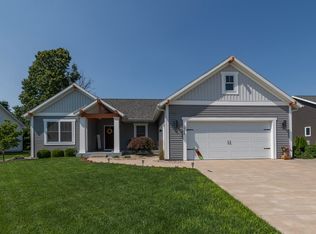
- $404,8003 bd2 ba-- sqft2183 Ashford Trl, Portage, MI 49024Off Market
- $427,5003 bd3 ba-- sqft2213 Ashford Trl, Portage, MI 49024Off Market
- $200,0003 bd2 ba2.1k sqft9804 Oakland Dr, Portage, MI 49024Sold
- $416,100-- bd-- ba-- sqft2151 Ashford Trl, Portage, MI 49024Off Market
- $387,5003 bd2 ba1.5k sqft2256 Ashford Trl, Portage, MI 49024Off Market
Nearby schools
GreatSchools rating
- 8/10Moorsbridge Elementary SchoolGrades: PK-5Distance: 2.4 mi
- 8/10Portage Central Middle SchoolGrades: 6-8Distance: 2 mi
- 9/10Portage Central High SchoolGrades: 9-12Distance: 2.1 mi
Get a cash offer in 3 minutes
Find out how much your home could sell for in as little as 3 minutes with a no-obligation cash offer.
Estimated market value
$427,400
Get a cash offer in 3 minutes
Find out how much your home could sell for in as little as 3 minutes with a no-obligation cash offer.
Estimated market value
$427,400
- Michigan
- Kalamazoo County
- Portage
- 49024
- 2184 Ashford Trl
Nearby cities
Nearby zip codes
Other Portage Topics
