Skip main navigation
Sold for $259,000
  • $259,000

    2184 Bayview Drive SW, Supply, NC 28462

    3beds
    1,459sqft
    Single Family Residence
    Built in 2017
    10,454 Square Feet Lot
    $259,200 Zestimate®
    $178/sqft
    $1,979 Estimated rent

    Home value

    $259,200

    $246,000 - $272,000

    $1,979/mo

    Zestimate® history
    Loading
    Loading...

    Owner options

    List your home for rent

    $1,979/mo

    Rent Zestimate®

    Find your next renter with Zillow Rental Manager. Plus, with online applications, you can quickly screen prospective tenants – for free.

    Learn more

    $1,979/mo

    Rent Zestimate®

    Refinance and save

    $2,117/mo

    Est. payment

    Refinancing to a lower rate could help reduce your monthly payments and save thousands over the life of the loan.

    See today's rates

    $2,117/mo

    Est. payment

    Explore your selling options

    Work with a Zillow partner agent

    Leverage their expertise and Zillow's premium Showcase listings to get your home seen by more buyers.

    Get started

    List with your own agent

    Get your home in front of millions of buyers by listing it on Zillow.

    Learn how to do it

    Sell it yourself

    Take full control of how buyers see your home on Zillow by listing For Sale by Owner (FSBO).

    List your home

    What's special

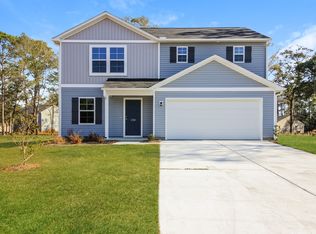
    Cute ranch plan less than 8 minutes to the beach! Excellent curb appeal welcomes you with a beautifully flat, landscaped yard with a two car garage. Step inside to a open floor plan featuring a foyer and dining area that flow effortlessly into the heart of the home. The kitchen offers ample cabinetry, stainless steel appliances, a pantry and a breakfast bar with seating, all open to the spacious family room filled with wonderful natural light- perfect for everyday living and entertaining. The owner's suite is privately located at the back of the home and features a generously sized bedroom with a walk-in closet, dual vanities and a large walk-in shower. Two nicely sized guest bedrooms share a full bath. The laundry room is a true room, providing excellent space for storage and organization. The two car garage is perfect for extra storage needs as well. Enjoy sipping coffee or reading a book on the screened porch overlooking the beautifully landscaped backyard. The backyard features a swim/spa ideal for resistance exercise or relaxing in the bubbles, plus a charming bar and stools for guests. An extended patio keeps the lawn looking manicured and inviting. The pretty white fence is perfect for pets, play and privacy. This home has been very gently lived in and is truly loved. Perfect as a primary residence, second home or beach retreat!

    Zillow last checked:

    Listing updated:

    Listed by:

    Colleen Blatz 919-610-1696,

    Howard Hanna Allen Tate

    Bought with:

    Team Arnold & Archer

    PROACTIVE Real Estate

    Source: Hive MLS,MLS#: 100555390MLS LogoOriginating MLS: Brunswick County Association of Realtors

    Facts & features

    Interior

    Bedrooms & bathrooms
    • Bedrooms: 3
    • Bathrooms: 2
    • Full bathrooms: 2
    Rooms
    • Room types: Master Bedroom, Bedroom 2, Bedroom 3, Living Room, Dining Room, Laundry
    Primary bedroom
    • Level: Main
    • Dimensions: 14 x 13
    Bedroom 2
    • Level: Main
    • Dimensions: 10 x 11
    Bedroom 3
    • Level: Main
    • Dimensions: 10 x 11
    Dining room
    • Level: Main
    • Dimensions: 11.2 x 14
    Kitchen
    • Level: Main
    • Dimensions: 10 x 17
    Laundry
    • Level: Main
    • Dimensions: 5.4 x 6.4
    Living room
    • Level: Main
    • Dimensions: 14 x 17
    Heating
    • Electric, Heat Pump
    Cooling
    • Central Air
    Appliances
    • Included: Electric Oven, Built-In Microwave, Dishwasher
    • Laundry: Dryer Hookup, Washer Hookup, Laundry Room
    Features
    • Master Downstairs, Walk-in Closet(s), High Ceilings, Pantry, Walk-in Shower, Walk-In Closet(s)
    • Flooring: Carpet, Vinyl
    • Basement: None
    • Attic: Access Only
    Interior area
    • Total structure area: 1,459
    • Total interior livable area: 1,459 sqft

    Property

    Parking
    • Total spaces: 2
    • Parking features: Off Street
    • Has attached garage: Yes
    Accessibility
    • Accessibility features: None
    Features
    • Levels: One
    • Patio & porch: Covered
    • Exterior features: None
    • Pool features: None
    • Fencing: None
    • Has view: Yes
    • View description: See Remarks
    • Frontage type: See Remarks
    Lot
    • Size: 10,454 Square Feet
    • Dimensions: 60 x 170.00 x 60 x 170.00
    Details
    • Parcel number: 231ba081
    • Zoning: Co-R-6000
    • Special conditions: Standard

    Construction

    Type & style
    • Home type: SingleFamily
    • Property subtype: Single Family Residence
    Materials
    • Vinyl Siding, Wood Frame
    • Foundation: Raised, Slab
    • Roof: Shingle
    Condition
    • New construction: No
    • Year built: 2017

    Utilities & green energy

    • Water: Public
    • Utilities for property: Water Available
    Green energy
    • Green verification: None

    Community & HOA

    Community
    • Subdivision: Harbor Bay
    HOA
    • Has HOA: Yes
    • Amenities included: None
    • HOA fee: $600 annually
    • HOA name: Premier
    • HOA phone: 910-679-3012
    Location
    • Region: Supply

    Financial & listing details

    • Price per square foot: $178/sqft
    • Tax assessed value: $242,740
    • Annual tax amount: $1,030
    • Date on market: 2/19/2026
    • Cumulative days on market: 3 days
    • Listing agreement: Exclusive Right To Sell
    • Listing terms: Cash,Conventional,FHA,VA Loan
    • Road surface type: Paved

    Price history

    DateEventPrice
    3/26/2026Sold$259,000-0.3%$178/sqft
    Source: Hive MLS #100555390 Report a problem
    2/21/2026Contingent$259,900$178/sqft
    Source: Hive MLS #100555390 Report a problem
    2/19/2026Listed for sale$259,900+62.4%$178/sqft
    Source: Hive MLS #100555390 Report a problem
    11/16/2017Sold$160,000+1393.4%$110/sqft
    Source: Public Record Report a problem
    9/10/2014Sold$10,714$7/sqft
    Source: Hive MLS #20684681 Report a problem

    Public tax history

    YearProperty taxesTax assessment
    2025$1,030 +1.4%$242,740
    2024$1,016 $242,740
    2023$1,016 +12%$242,740 +63.3%
    2022$907 +0%$148,670
    2021$907 $148,670
    2020$907 +1.9%$148,670
    2019$890 -2%$148,670 +766.9%
    2018$908 +1065.3%$17,150 +22.5%
    2017$78 $14,000
    2016$78 $14,000
    2015$78 $14,000
    2010-- --
    2009-- --
    2008-- --
    Find assessor info on the county website

    Neighborhood: 28462

    Nearby schools

    GreatSchools rating
    Schools provided by the listing agent
    • Middle: Cedar Grove
    • High: West Brunswick

    Source: Hive MLS. This data may not be complete. We recommend contacting the local school district to confirm school assignments for this home.

    Get a cash offer in 3 minutes
    Find out how much your home could sell for in as little as 3 minutes with a no-obligation cash offer.
    Estimated market value
    $259,200
    Get a cash offer in 3 minutes
    Find out how much your home could sell for in as little as 3 minutes with a no-obligation cash offer.
    Estimated market value
    $259,200